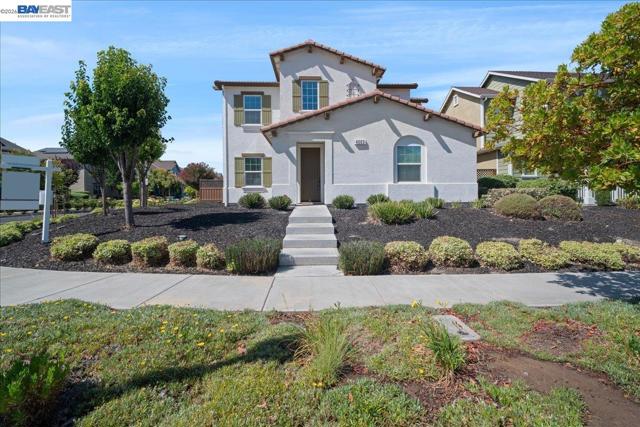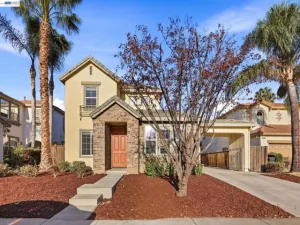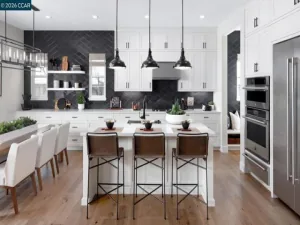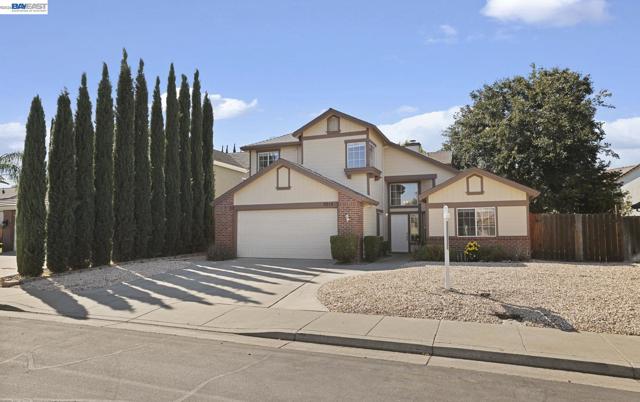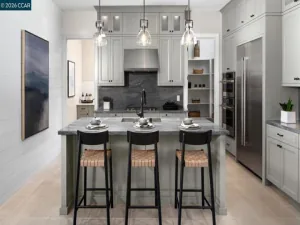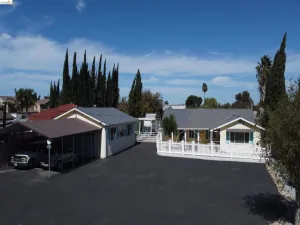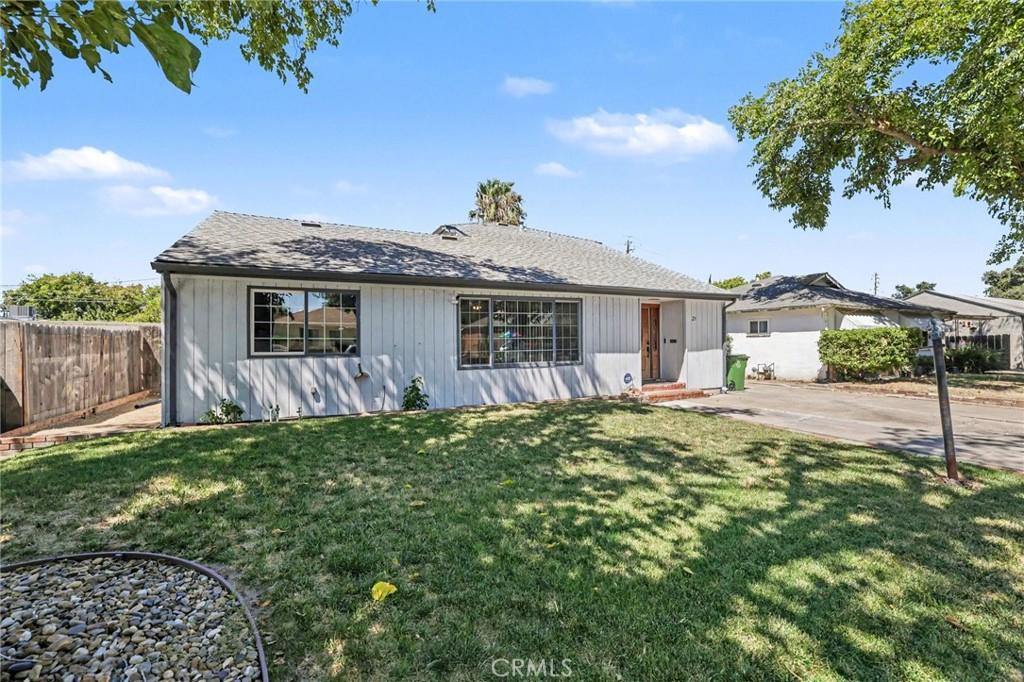
This lovely 5-bedroom home sits in the heart of Tracy and offers an impressive amount of space and opportunity. Occupying an expansive 8,102 sq ft lot, it welcomes you with a spacious living room that’s currently used as a formal dining area, complete with a cozy fireplace. The large country kitchen features retro tile, a convenient kitchen nook, and opens into an expansive family room boasting rustic paneling, a beverage bar, and a fireplace with a custom brick facade. French doors from the family room lead directly to the backyard and pool, creating a seamless indoor-outdoor lifestyle. Upstairs, the master bedroom offers two walk-in closets, a private balcony, and a comfortable sense of privacy. One of the additional bedrooms can easily serve as a retreat or a dedicated office, with convenient access to the full bathroom. Downstairs, you’ll find three bedrooms in total, along with an updated 1½ bath for added everyday convenience. Outside, the home truly shines with a large in-ground pool, an adjacent deck area made for entertaining, and plenty of room for a lawn, garden, or future landscaping ideas. You’ll also appreciate the added convenience of a sauna and a full bath accessible directly from the backyard—perfect for pool days and year-round use. The detached garage adds even more flexibility. It’s currently set up as an exercise room and storage area, but it can be returned to its original garage use, potentially repurposed into in-law quarters, or imagined as an entertainment “cave.”
AGENT: JOHN MARTINDALE LISTING BROKERAGE: GS STRATEGIES, INC. Courtesy of GS STRATEGIES, INC.. Disclaimer: All data relating to real estate for sale on this page comes from the Broker Reciprocity (BR) of the California Regional Multiple Listing Service. Detailed information about real estate listings held by brokerage firms other than The Agency RE include the name of the listing broker. Neither the listing company nor The Agency RE shall be responsible for any typographical errors, misinformation, misprints and shall be held totally harmless. The Broker providing this data believes it to be correct, but advises interested parties to confirm any item before relying on it in a purchase decision. Copyright 2026. California Regional Multiple Listing Service. All rights reserved.
21 E Emerson AV
Tracy, CA
Property Details
Price:
$685,000
MLS #:
IV26171168
Status:
Active
Beds:
5
Baths:
4
Type:
Single Family
Subtype:
Single Family Residence
Neighborhood:
699notdefined
Listed Date:
Aug 10, 2026
Finished Sq Ft:
2,911
Lot Size:
8,100 sqft / 0.19 acres (approx)
Year Built:
1964
See this Listing
Schools
School District:
Tracy Joint Unified
Interior
Appliances
DW, GD, GO, GS, WHU
Bathrooms
3 Full Bathrooms, 1 Half Bathroom
Cooling
CA
Flooring
LAM, WOOD, CARP
Heating
GAS
Interior Features
TILC, BL
Laundry Features
GAS, WH
Levels
U
Main Level Bathrooms
1
Main Level Bedrooms
5
Exterior
Accessibility Features
NO
Architectural Style
TRD
Common Walls
NCW
Community Features
SDW, SUB
Construction Materials
STC, WOD, FRM
Fencing
WD
Garage Spaces
2
Parking Spots
2
Parking Total
2
Patio And Porch Features
PTO
Roof
CMP
Security Features
SD, COD
Spa Features
NO
View
NE
Window Features
DPW
Financial
Map
Community
- Address21 E Emerson AV Tracy CA
- CityTracy
- CountySan Joaquin
- Zip Code95376