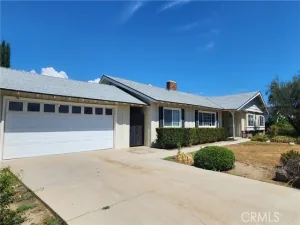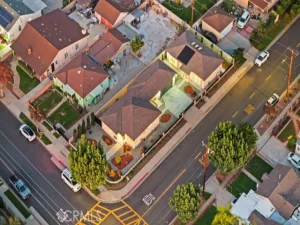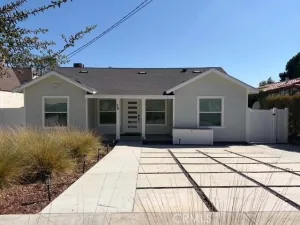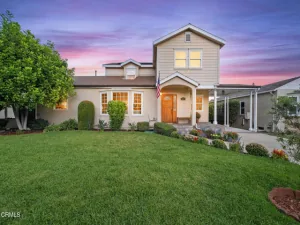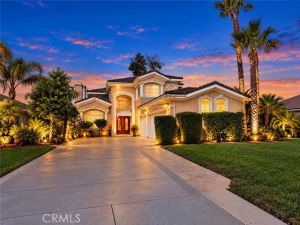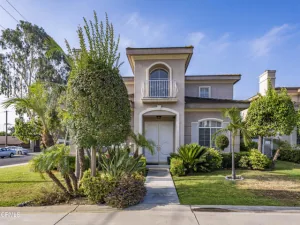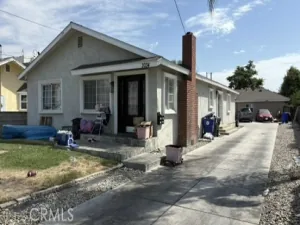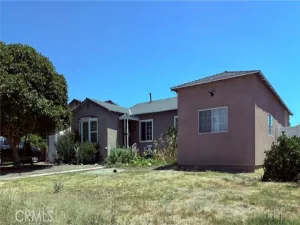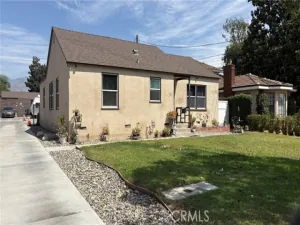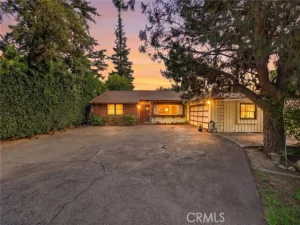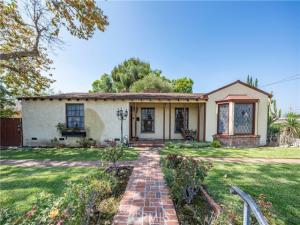
Set in the highly desirable community of Temple City, this charm-filled single-story home offers 2,411 square feet, four bedrooms, and four bathrooms. The inviting layout features crown molding, a formal dining room with a leaded glass bay window, a sunny breakfast nook, a spacious living room, and a large kitchen with chef’s quality appliances and a generous island. Hardwood floors and central air add comfort and timeless appeal. Outside, enjoy a welcoming courtyard for gathering with family and friends, plus a private courtyard outside the master bedroom, a tree shaded 20′ x 80′ grassy backyard, a large driveway, and a detached two-car garage. A dedicated laundry room with adjacent half bath adds convenience, while the generous 10,252 square foot lot with 5 storage sheds offers room to enjoy. The home is served by the top-rated Temple City Unified School District and is just minutes from Live Oak Park, shopping, and restaurants. Full of character, space, and possibility, this home is ready to welcome its next chapter.
AGENT: FRANK QUINTANILLA LISTING BROKERAGE: Re/Max Champions/WC Courtesy of Re/Max Champions/WC. Disclaimer: All data relating to real estate for sale on this page comes from the Broker Reciprocity (BR) of the California Regional Multiple Listing Service. Detailed information about real estate listings held by brokerage firms other than The Agency RE include the name of the listing broker. Neither the listing company nor The Agency RE shall be responsible for any typographical errors, misinformation, misprints and shall be held totally harmless. The Broker providing this data believes it to be correct, but advises interested parties to confirm any item before relying on it in a purchase decision. Copyright 2026. California Regional Multiple Listing Service. All rights reserved.
4935 Baldwin Avenue
Temple City, CA
Property Details
Price:
$1,398,000
MLS #:
WS26212192
Status:
Active
Beds:
4
Baths:
3.5
Type:
Single Family
Subtype:
Single Family Residence
Neighborhood:
661templecity
Listed Date:
Nov 1, 2026
Finished Sq Ft:
2,411
Lot Size:
10,252 sqft / 0.24 acres (approx)
Year Built:
1937
See this Listing
Schools
School District:
Temple City Unified
Elementary School:
La Rosa
Middle School:
Oak Avenue
High School:
Temple City
Interior
Appliances
Gas Cooktop, Microwave, Refrigerator, Double Oven
Bathrooms
2 Full Bathrooms, 2 Three Quarter Bathrooms
Cooling
Central Air
Flooring
Wood
Heating
Central
Interior Features
Ceiling Fan(s), Tile Counters
Laundry Features
Laundry Room
Levels
One
Main Level Bathrooms
4
Main Level Bedrooms
4
Exterior
Architectural Style
Traditional
Common Walls
No Common Walls
Community Features
Gutters, Street Lights, Storm Drains, Sidewalks
Covered Spaces
2
Direction Faces
East
Fencing
Block, Wood
Garage Spaces
2
Lot Features
Rectangular Lot, Front Yard, Back Yard
Open Parking Spaces
5
Open Parking YN
1
Other Structures
Shed(s)
Parking Features
Garage, Driveway
Parking Spots
7
Parking Total
7
Patio And Porch Features
Patio
Roof
Composition
Security Features
Carbon Monoxide Detector(s), Security System
Spa Features
None
Stories
1
View
None
Financial
Map
Community
- Address4935 Baldwin Avenue Temple City CA
- CityTemple City
- CountyLos Angeles
- Zip Code91780