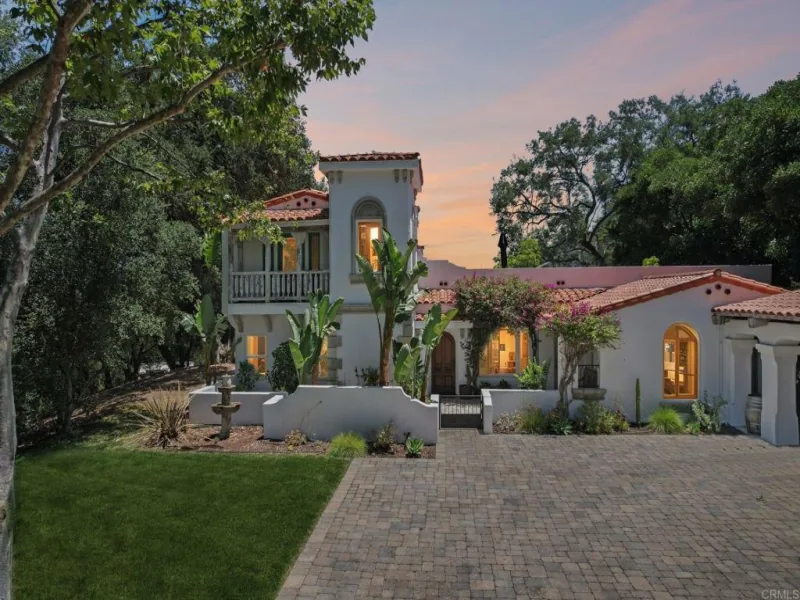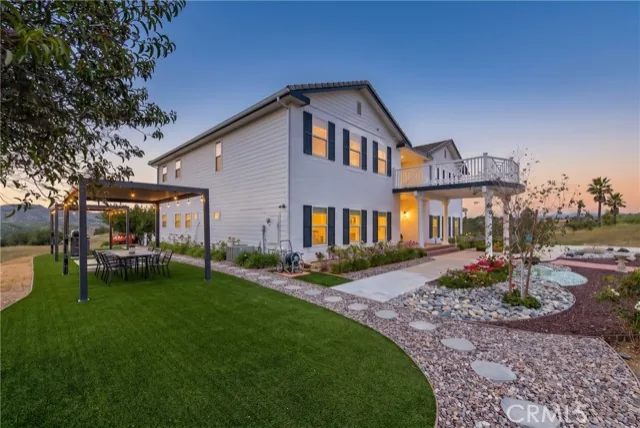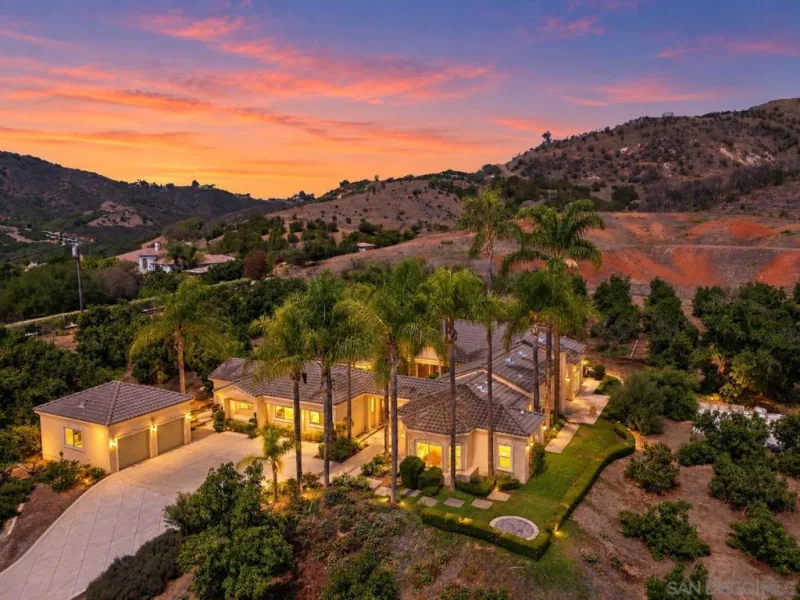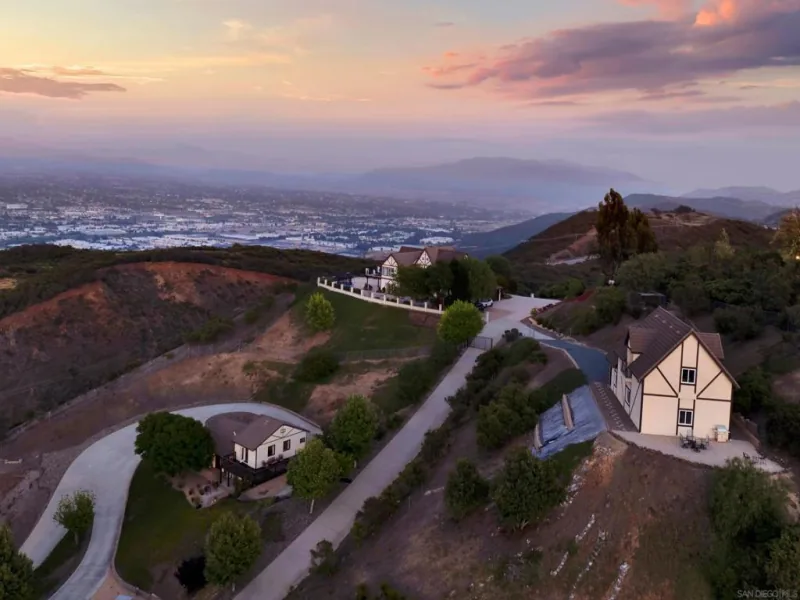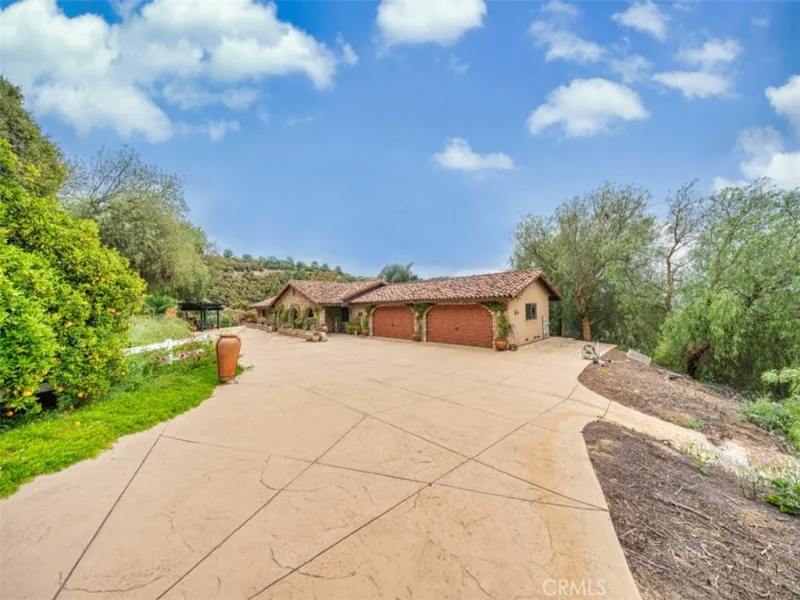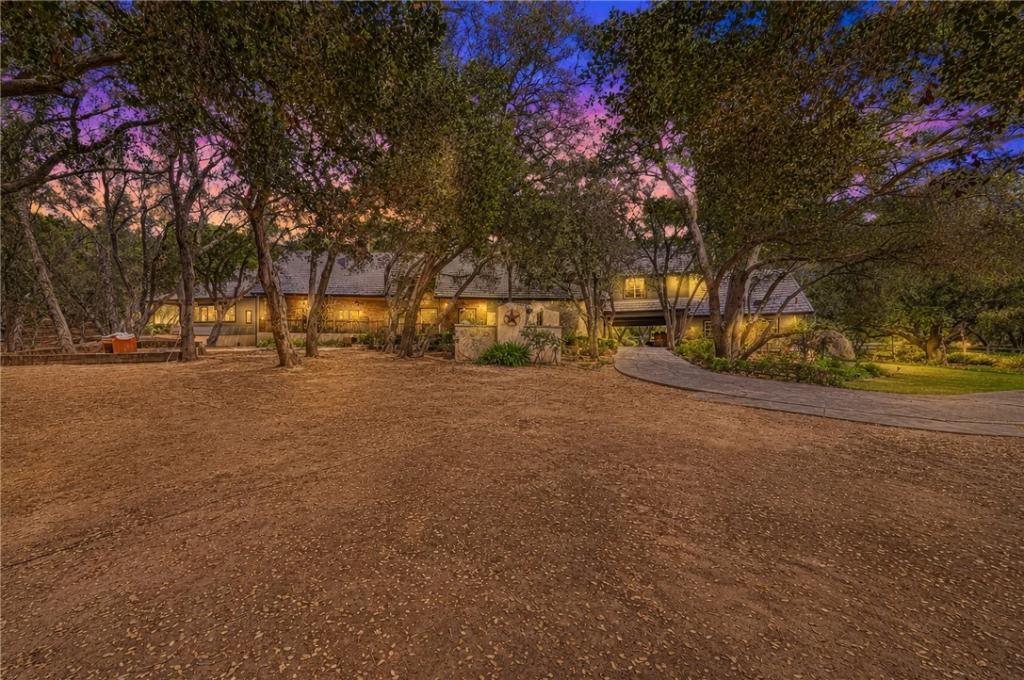
22 HORSE STALLS ~ CUSTOM DE LUZ ESTATE HOME! This is where timeless elegance and unmatched privacy come together is sure to be the one for you! Located on 4.52 acres surrounded by more than 150 majestic oak trees, and a year-round creek. Featuring superior craftmanship, luxurious indoor-outdoor living in a breathtaking natural setting just minutes from Old Town Temecula, renowned wineries, shopping, and within the award-winning Murrieta School District. From the moment you arrive, the impressive driveway with pull-through porte-cochère winds through beautifully landscaped grounds, creating an unforgettable first impression. The stunning imported brick and stone exterior exudes timeless sophistication, while the serene setting provides complete tranquility and privacy. Inside, the spacious open floor plan is filled with natural light and enhanced by multiple sets of French doors leading outside, elegant hand-scraped oak flooring, crown molding, custom built-ins, surround sound, and a sunken wet bar. The expansive great room is designed for effortless entertaining and comfortable everyday living. The gourmet kitchen is truly spectacular, featuring custom oak cabinetry and bookshelves, stainless steel appliances, a hooded 6-burner stove, double ovens, two dishwashers, and an extraordinary 12-foot granite island offering abundant prep and gathering space. The luxurious main level primary suite is a private sanctuary complete with its own fireplace, spacious sitting area, dual walk-in closet with custom organization systems, and a spa-inspired bath featuring Carrara marble counters, a double walk-in steam shower, his and hers toilets, and a relaxing soaking tub. A spacious office, secondary bedroom, and 3/4 bath can also be found on the main floor. Upstairs, a private guest retreat offers two ensuite bedrooms with full baths, a large living room, and kitchenette; providing ideal accommodations for guests or multigenerational living. Designed to embrace California living at its finest, the expansive covered porch spans the length of the home and opens to a scenic wooded backdrop, complete with an outdoor entertaining area featuring an authentic Argentine grill, imported Italian wood-fired pizza oven, sink, and granite counters. The property also offers incredible versatility with room to add a pool, vineyard, or additional equestrian facilities.
AGENT: Ashley Cooper LISTING BROKERAGE: Cooper Real Estate Group Courtesy of Cooper Real Estate Group. Disclaimer: All data relating to real estate for sale on this page comes from the Broker Reciprocity (BR) of the California Regional Multiple Listing Service. Detailed information about real estate listings held by brokerage firms other than The Agency RE include the name of the listing broker. Neither the listing company nor The Agency RE shall be responsible for any typographical errors, misinformation, misprints and shall be held totally harmless. The Broker providing this data believes it to be correct, but advises interested parties to confirm any item before relying on it in a purchase decision. Copyright 2026. California Regional Multiple Listing Service. All rights reserved.
45455 Lorenz Lane
Temecula, CA
Property Details
Price:
$1,950,000
MLS #:
SW26104226
Status:
Active
Beds:
4
Baths:
4
Type:
Single Family
Subtype:
Single Family Residence
Neighborhood:
srcarsouthwestriversidecounty
Listed Date:
May 15, 2026
Finished Sq Ft:
4,303
Lot Size:
196,891 sqft / 4.52 acres (approx)
Year Built:
2001
See this Listing
Schools
School District:
Murrieta
Elementary School:
Murrieta
Middle School:
Thompson
High School:
Murrieta Valley
Interior
Appliances
6 Burner Stove, Water Heater, Disposal, Microwave, Warming Drawer, Built-In Range, Refrigerator, Trash Compactor, Range Hood, Ice Maker, Gas Range, Electric Oven, Double Oven, Dishwasher
Bathrooms
4 Full Bathrooms
Cooling
Central Air
Flooring
Tile, Carpet, Wood
Heating
Fireplace(s), Central
Interior Features
Crown Molding, Chair Railings, Wet Bar, Bar, Built-in Features, Ceiling Fan(s), Pantry, Living Room Deck Attached, Recessed Lighting, Open Floorplan, Storage, Granite Counters
Laundry Features
Inside, Laundry Room, Electric Dryer Hookup, Propane Dryer Hookup
Levels
Two
Main Level Bathrooms
2
Main Level Bedrooms
2
Exterior
Accessibility Features
2+ Access Exits
Architectural Style
Custom Built
Association Amenities
Pets Permitted, Call for Rules
Attached Garage YN
1
Common Walls
No Common Walls
Community Features
Horse Trails, Rural, Hiking, Mountainous, Foothills
Covered Spaces
2
Exterior Features
Corral, Rain Gutters, Barbecue, Stable
Garage Spaces
2
Lot Features
Wooded, Lot Over 40000 Sqft, Horse Property, Secluded
Open Parking YN
1
Other Structures
Shed(s)
Parking Features
Garage, Gated, Attached Carport, Carport, Covered, Private, On Site, Oversized, Paved, Auto Driveway Gate, RV Access/Parking, Garage – Single Door, Driveway, Pull-through, Garage Faces Front
Parking Spots
2
Parking Total
2
Patio And Porch Features
Covered, Porch, Patio, Rear Porch, Wrap Around
Security Features
Smoke Detector(s)
Spa Features
None
Stories
2
View
Trees/Woods, Hills, Creek/Stream
Waterfront Features
Creek
Window Features
Plantation Shutters, Skylight(s), Blinds, Screens
Financial
HOA Fee
$60
HOA Fee Frequency
Annually
HOA Name
De Luz Ranchos
HOA Phone
951-296-9030
Map
Community
- Address45455 Lorenz Lane Temecula CA
- CityTemecula
- CountyRiverside
- Zip Code92590