Sommers Bend | Former Model Home
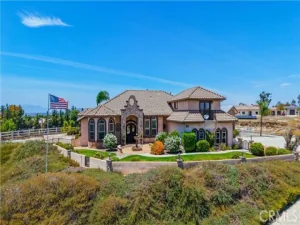
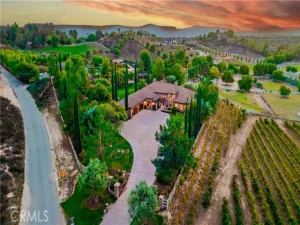
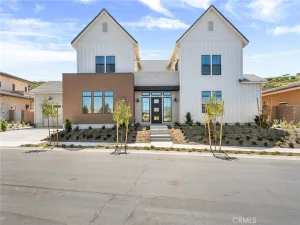
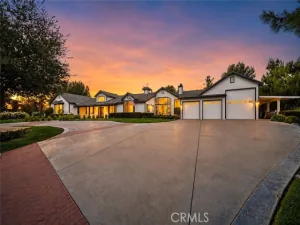
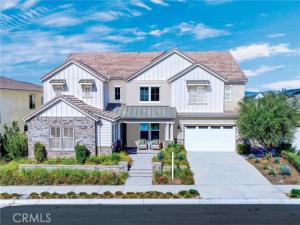
This is a “must-see” to fully appreciate. Sommers Bend former model home in a premium view location. This 4,289 sq. ft. residence on a 10,245 sq. ft. homesite is sold fully furnished, with designer and builder options valued at $526,000. Five bedrooms, four-and-one-half baths, and a private Home-Plus Suite with separate entrance — ideal for multi-generational living or long-term guests. Sun-filled rooms open to covered outdoor living. The chef’s kitchen features Monogram appliances, a generous island, and designer finishes. Ensuite secondary bedroom, dedicated fitness room, extensive built-ins, and flexible gathering spaces complete the home. Enjoy Sommers Bend amenities: resort-style pools, fitness, trails, parks, and sports fields, with top-rated schools, shopping, and dining nearby. A rare chance to own a finished luxury home in Temecula Wine Country. This is the place you have waited your entire life to call home.
AGENT: Guy Foxwell LISTING BROKERAGE: Guy Foxwell, BrokerThis is a “must-see” to fully appreciate. Sommers Bend former model home in a premium view location. This 4,289 sq. ft. residence on a 10,245 sq. ft. homesite is sold fully furnished, with designer and builder options valued at $526,000. Five bedrooms, four-and-one-half baths, and a private Home-Plus Suite with separate entrance — ideal for multi-generational living or long-term guests. Sun-filled rooms open to covered outdoor living. The chef’s kitchen features Monogram appliances, a generous island, and designer finishes. Ensuite secondary bedroom, dedicated fitness room, extensive built-ins, and flexible gathering spaces complete the home. Enjoy Sommers Bend amenities: resort-style pools, fitness, trails, parks, and sports fields, with top-rated schools, shopping, and dining nearby. A rare chance to own a finished luxury home in Temecula Wine Country. This is the place you have waited your entire life to call home.
 Courtesy of Guy Foxwell, Broker. Disclaimer: All data relating to real estate for sale on this page comes from the Broker Reciprocity (BR) of the California Regional Multiple Listing Service. Detailed information about real estate listings held by brokerage firms other than The Agency RE include the name of the listing broker. Neither the listing company nor The Agency RE shall be responsible for any typographical errors, misinformation, misprints and shall be held totally harmless. The Broker providing this data believes it to be correct, but advises interested parties to confirm any item before relying on it in a purchase decision. Copyright 2026. California Regional Multiple Listing Service. All rights reserved.
39789 Larkspur
Temecula, CA
Property Details
Price:
$1,990,000
MLS #:
SW26190173
Status:
Active
Beds:
5
Baths:
4.5
Type:
Single Family
Subtype:
Single Family Residence
Neighborhood:
srcarsouthwestriversidecounty
Listed Date:
Aug 31, 2026
Finished Sq Ft:
4,289
Lot Size:
10,245 sqft / 0.24 acres (approx)
Year Built:
2022
See this Listing
Schools
School District:
Temecula Unified
Elementary School:
Rancho
Middle School:
Margarita
High School:
Temecula Valley
Interior
Appliances
Gas Water Heater, Tankless Water Heater, High Efficiency Water Heater, Electric Oven, Water Heater Central, Free-Standing Range, Water Line to Refrigerator, Ice Maker, ENERGY STAR Qualified Appliances, Range Hood, Refrigerator, Disposal, 6 Burner Stove, Vented Exhaust Fan, Microwave, ENERGY STAR Qualified Water Heater
Bathrooms
4 Full Bathrooms, 1 Half Bathroom
Cooling
Central Air, High Efficiency, ENERGY STAR Qualified Equipment
Flooring
Tile, Carpet, Wood
Heating
Fireplace(s), Natural Gas, High Efficiency, Central, ENERGY STAR Qualified Equipment
Interior Features
Wired for Data, Quartz Counters, Furnished, Block Walls, Built-in Features, High Ceilings, Ceiling Fan(s), Recessed Lighting, Open Floorplan, In-Law Floorplan, Stone Counters
Laundry Features
Inside, Gas Dryer Hookup, Laundry Room, Upper Level, Washer Included, Dryer Included
Levels
Two
Main Level Bathrooms
2
Main Level Bedrooms
1
Exterior
Architectural Style
Craftsman
Association Amenities
Spa/Hot Tub, Trail(s), Banquet Facilities, Picnic Area, Biking Trails, Horse Trails, Pool, Fire Pit, Outdoor Cooking Area, Barbecue, Clubhouse, Meeting Room, Pets Permitted, Fitness Center, Playground, Dog Park
Attached Garage YN
1
Common Walls
No Common Walls
Community Features
Curbs, Horse Trails, Biking, Hiking, Street Lights, Storm Drains, Sidewalks, Park
Construction Materials
Wood Siding, Concrete, Spray Foam Insulation, Ducts Professionally Air-Sealed, Brick Veneer, Drywall Walls
Covered Spaces
2
Exterior Features
Rain Gutters
Garage Spaces
2
Green Energy Efficient
Insulation, Roof, Construction, Appliances, Doors, HVAC, Water Heater, Windows
Lot Features
Sprinklers Drip System, Rectangular Lot, Sprinklers Timer, 0-1 Unit/Acre, Lawn, Landscaped, Sprinklers In Rear, Front Yard, Back Yard, Sprinklers In Front, Lot 10000-19999 Sqft, Up Slope from Street
Open Parking Spaces
2
Open Parking YN
1
Parking Features
Garage, Concrete, Driveway Up Slope From Street, Paved, Garage – Single Door, Garage Faces Front, Driveway, Side By Side
Parking Spots
4
Parking Total
4
Patio And Porch Features
Covered, Front Porch, Concrete, Porch, Patio Open, Patio, Rear Porch
Security Features
Fire Sprinkler System, Carbon Monoxide Detector(s), Smoke Detector(s)
Spa Features
Association, In Ground, Heated
Stories
2
View
Mountain(s), Neighborhood, Hills
Window Features
Double Pane Windows, ENERGY STAR Qualified Windows, Blinds, Low Emissivity Windows, Screens
Financial
HOA Fee
$231
HOA Fee Frequency
Monthly
HOA Name
Commers Bend HOA
HOA Phone
951 973-7240
Map
Community
- Address39789 Larkspur Temecula CA
- CityTemecula
- CountyRiverside
- Zip Code92591