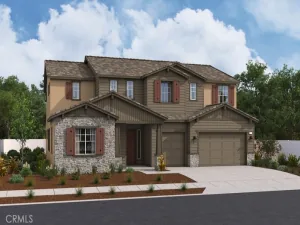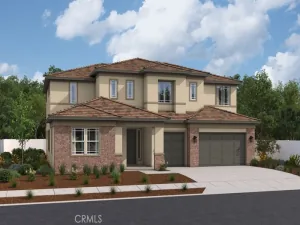
Perched at the highest point in Meadowview near the end of a cul-de-sac, this beautifully reimagined home offers the Meadowview trifecta — single story, pool, and unobstructed sunset views. Four bedrooms, two baths, and 2,236 square feet make this an incredibly rare offering in one of Temecula’s most coveted communities.
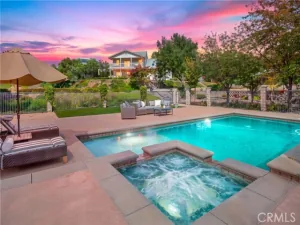
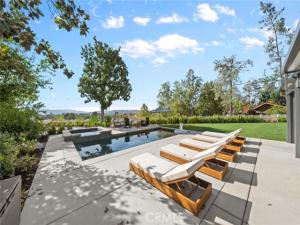
Step into a private backyard resort built for entertaining and everyday escape. A 2024-built pebble-tec saltwater pool and spa anchor expansive concrete decking with multiple lounging areas, while a new Alumawood patio cover with lighting and a ceiling fan invites year-round living. View-blocking trees were cleared to open the sightlines, so evenings end with the sky on full display. An in-ground trampoline, lush Texas Privet hedging for complete privacy, and a crisp white vinyl French-style picket fence. RV owners are covered on both ends — a poured-concrete RV driveway in front plus a dedicated side-yard RV pad behind solid vinyl gate.
Inside, no detail was overlooked. Luxury vinyl plank flooring flows throughout, framed by new baseboards and custom wainscoting. The living spaces are expansive and connected, delivering the open, easy flow today’s buyers ask for but rarely find in Meadowview. The kitchen shines with refinished cabinetry, new hardware, and a professional 36″ Thor rangetop, while a remodeled brick fireplace with a custom mantle anchors the living area. Fit and finish include Kingston Brass fixtures, Jonathan Adler chandelier. A fully remodeled guest bath with marble floor and new tub and tile, a new laundry closet with quartz counters and stackable washer/dryer, a new front door, and new Milgard black-framed windows carry the transformation through every room.
Then there’s the bonus few homes can offer: a freestanding, stick-built detached office with its own AC unit, surround sound, and a smooth-texture finish, all framed by a panoramic 9-foot slider that pulls the view inside. Work, create, or retreat in a dedicated space that lives well beyond the main home.
Owned solar, a 2026 septic tank, custom garage cabinets, and a recent survey add lasting value beneath the beauty. A true turnkey Meadowview home with room to work, play, and unwind. Private showings only.
AGENT: Jake Fioresi LISTING BROKERAGE: Abundance Real EstateStep into a private backyard resort built for entertaining and everyday escape. A 2024-built pebble-tec saltwater pool and spa anchor expansive concrete decking with multiple lounging areas, while a new Alumawood patio cover with lighting and a ceiling fan invites year-round living. View-blocking trees were cleared to open the sightlines, so evenings end with the sky on full display. An in-ground trampoline, lush Texas Privet hedging for complete privacy, and a crisp white vinyl French-style picket fence. RV owners are covered on both ends — a poured-concrete RV driveway in front plus a dedicated side-yard RV pad behind solid vinyl gate.
Inside, no detail was overlooked. Luxury vinyl plank flooring flows throughout, framed by new baseboards and custom wainscoting. The living spaces are expansive and connected, delivering the open, easy flow today’s buyers ask for but rarely find in Meadowview. The kitchen shines with refinished cabinetry, new hardware, and a professional 36″ Thor rangetop, while a remodeled brick fireplace with a custom mantle anchors the living area. Fit and finish include Kingston Brass fixtures, Jonathan Adler chandelier. A fully remodeled guest bath with marble floor and new tub and tile, a new laundry closet with quartz counters and stackable washer/dryer, a new front door, and new Milgard black-framed windows carry the transformation through every room.
Then there’s the bonus few homes can offer: a freestanding, stick-built detached office with its own AC unit, surround sound, and a smooth-texture finish, all framed by a panoramic 9-foot slider that pulls the view inside. Work, create, or retreat in a dedicated space that lives well beyond the main home.
Owned solar, a 2026 septic tank, custom garage cabinets, and a recent survey add lasting value beneath the beauty. A true turnkey Meadowview home with room to work, play, and unwind. Private showings only.
 Courtesy of Abundance Real Estate. Disclaimer: All data relating to real estate for sale on this page comes from the Broker Reciprocity (BR) of the California Regional Multiple Listing Service. Detailed information about real estate listings held by brokerage firms other than The Agency RE include the name of the listing broker. Neither the listing company nor The Agency RE shall be responsible for any typographical errors, misinformation, misprints and shall be held totally harmless. The Broker providing this data believes it to be correct, but advises interested parties to confirm any item before relying on it in a purchase decision. Copyright 2026. California Regional Multiple Listing Service. All rights reserved.
31560 Avenida Del Reposo
Temecula, CA
Property Details
Price:
$1,499,000
MLS #:
SW26163463
Status:
Active
Beds:
4
Baths:
2
Type:
Single Family
Subtype:
Single Family Residence
Neighborhood:
srcarsouthwestriversidecounty
Listed Date:
Oct 6, 2026
Finished Sq Ft:
2,236
Lot Size:
21,780 sqft / 0.50 acres (approx)
Year Built:
1980
See this Listing
Schools
School District:
Temecula Unified
Interior
Appliances
6 Burner Stove, Gas Cooktop, Water Heater, Microwave, Range Hood, Water Line to Refrigerator, Electric Oven, Gas Oven, Dishwasher
Bathrooms
2 Full Bathrooms
Cooling
Central Air
Flooring
Tile, Carpet, Stone
Heating
High Efficiency, Central
Interior Features
Crown Molding, Attic Fan, High Ceilings, Ceiling Fan(s), Recessed Lighting, Open Floorplan, Storage, Wired for Sound, Granite Counters
Laundry Features
Inside, Laundry Closet, Propane Dryer Hookup, Washer Hookup, Stackable, Washer Included, Dryer Included
Levels
One
Main Level Bathrooms
2
Main Level Bedrooms
4
Exterior
Accessibility Features
36 Inch Or More Wide Halls, Accessible Doors, 2+ Access Exits
Architectural Style
Traditional
Association Amenities
Call for Rules, Spa/Hot Tub, Trail(s), Picnic Area, Biking Trails, Horse Trails, Pickleball, Pool, Barbecue, Clubhouse, Sport Court, Pets Permitted, Playground
Attached Garage YN
1
Common Walls
No Common Walls
Community Features
Horse Trails, Rural, Biking, Hiking
Covered Spaces
3
Exterior Features
Rain Gutters
Fencing
Vinyl, Excellent Condition
Garage Spaces
3
Lot Features
Wooded, Cul-De-Sac, Landscaped, Park Nearby, Sprinklers Drip System, Front Yard, Lot 20000-39999 Sqft, Lawn
Open Parking YN
1
Other Structures
Shed(s)
Parking Features
Garage, Concrete, Direct Access, Garage – Single Door, RV Access/Parking, Garage Faces Front, Driveway, Garage Door Opener, Garage – Two Door, RV Gated
Parking Spots
3
Parking Total
3
Patio And Porch Features
Covered, Front Porch, Concrete
Roof
Concrete, Tile, Flat Tile
Security Features
Carbon Monoxide Detector(s), Smoke Detector(s)
Spa Features
Association
Stories
1
View
Mountain(s), Trees/Woods, City Lights, Panoramic
Window Features
Double Pane Windows, Plantation Shutters, Blinds, Screens
Financial
HOA Fee
$330
HOA Fee Frequency
Quarterly
HOA Name
Meadowview
HOA Phone
(951)676-4429
Map
Community
- Address31560 Avenida Del Reposo Temecula CA
- CityTemecula
- CountyRiverside
- Zip Code92591