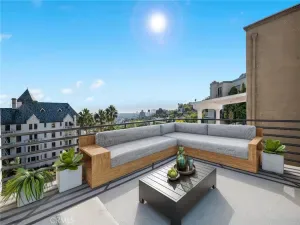
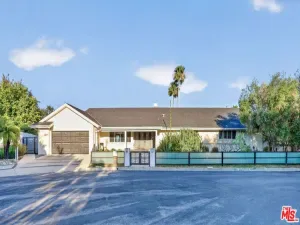
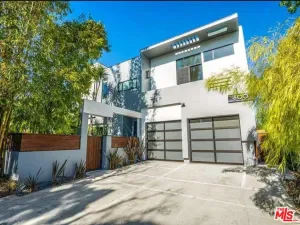
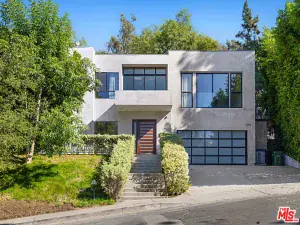
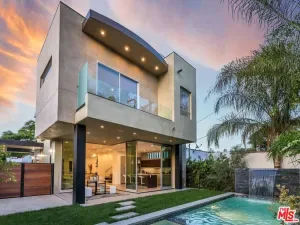
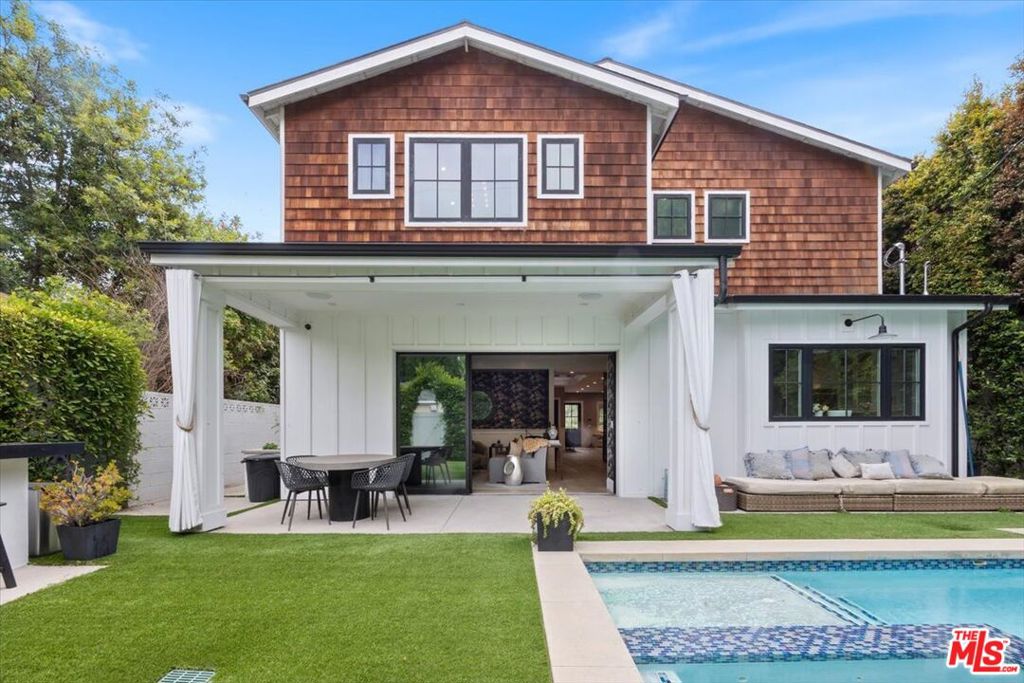
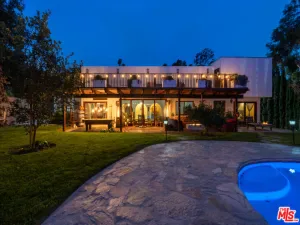
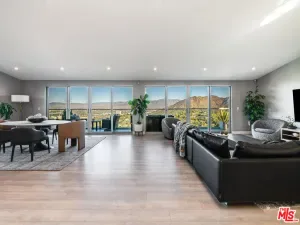
Recently refreshed with historic white exterior paint and matching trim, this charming 4-bedroom, 4-bath home blends classic elegance with modern upgrades. Located in Longridge Estates, Studio City, it features meticulous craftsmanship and upscale finishes throughout.Exterior & Outdoor LivingThe newly painted facade enhances curb appeal.The backyard is a private oasis with fruit trees, fragrant roses, a pool, and a spa–ideal for relaxation and entertaining.Interior HighlightsInside, the spacious living area features rich oak hardwood floors, a Titanic-inspired fireplace, and French doors leading to a private terrace with garden views.The gourmet kitchen includes a Viking stove, a stainless steel French-door refrigerator, granite countertops, and Italian marble flooring, alongside a breakfast nook and a wine cellar.Dining & Living SpacesThe formal dining room features Italian marble accents, built-in speakers, and ambient lighting.Additional spaces include a cozy family room, a library with custom oak shelving, and a traditional wet bar.Master Suite & BathroomsThe serene master suite offers a sitting area, a fireplace, and plenty of natural light.The spa-style bathroom has a sunken tub, dual sinks, a glass-enclosed shower, and Verde Italian marble accents.Additional FeaturesAll bedrooms are spacious with ample closet space.The home is equipped with dual-zone A/C and heating for comfort and efficiency.Thoughtful details, such as concealed storage and refined finishes, enhance the living experience.LocationSet on a gated estate on a peaceful street near Ventura Boulevard, this residence offers a refined lifestyle.It is close to top schools such as Harvard-Westlake, Campbell Hall, Notre Dame High School, Carpenter Charter, and Saint Francis de Sales, providing excellent educational options.
AGENT: Kiran Locke LISTING BROKERAGE: Surfside-Anacapa Real Estate Courtesy of Surfside-Anacapa Real Estate. Disclaimer: All data relating to real estate for sale on this page comes from the Broker Reciprocity (BR) of the California Regional Multiple Listing Service. Detailed information about real estate listings held by brokerage firms other than The Agency RE include the name of the listing broker. Neither the listing company nor The Agency RE shall be responsible for any typographical errors, misinformation, misprints and shall be held totally harmless. The Broker providing this data believes it to be correct, but advises interested parties to confirm any item before relying on it in a purchase decision. Copyright 2026. California Regional Multiple Listing Service. All rights reserved.
 3935 Mary Ellen AV
Studio City, CA
Property Details
Price:
$11,000
MLS #:
V1-36643
Status:
Active
Beds:
4
Baths:
4
Type:
Single Family
Subtype:
Single Family Residence
Neighborhood:
studstudiocity
Listed Date:
May 28, 2026
Finished Sq Ft:
3,450
Lot Size:
8,540 sqft / 0.20 acres (approx)
Year Built:
1980
See this Listing
Schools
Interior
Appliances
DW, IM, RF, WLR, ESA, GO, GR, FSR, _6BS, BBQ, CO, GWH, HEWH, ESWH, HOD, VEF, WHC, WHU
Bathrooms
2 Full Bathrooms, 1 Three Quarter Bathroom, 1 Half Bathroom
Cooling
CA, EV, GAS, HP, ZN, ES, HE
Flooring
TILE, STON, WOOD, CARP
Heating
FA, HP, GAS, ZN, CF, FIR, WOD, ES, HE
Interior Features
BI, FC, ST, WB, BAR, DBAR, RECL, DATA, SUND, GRNC, UFRN, PTRY, PDSA, SUNK, BC
Laundry Features
GAS, IG, DINC, WH, WINC
Levels
U
Exterior
Architectural Style
TRD
Common Walls
NCW
Community Features
CRB
Fencing
RW, WI, SEC, XLNT
Garage Spaces
2
Parking Spots
2
Parking Total
2
Patio And Porch Features
CO, STN, POF, POR
Security Features
SD, WSEC, COD
Spa Features
IG, PVT
View
NO
Window Features
BW, STW, STM, DPW
Financial
Map
Community
- Address3935 Mary Ellen AV Studio City CA
- SubdivisionOther
- CityStudio City
- CountyLos Angeles
- Zip Code91604