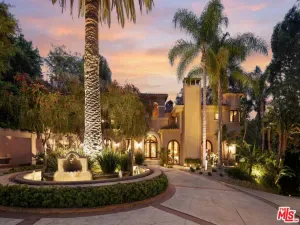
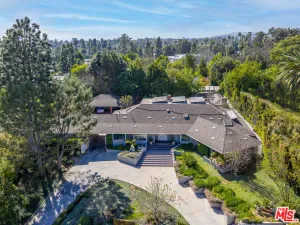
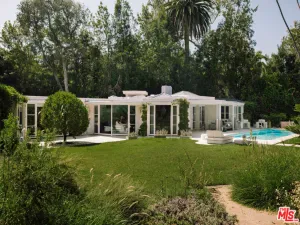
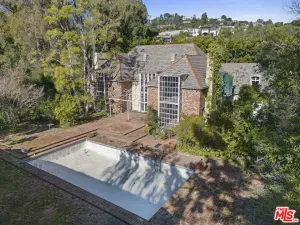
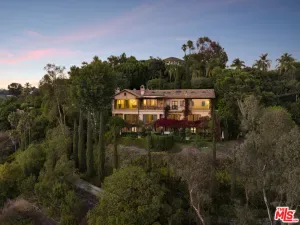
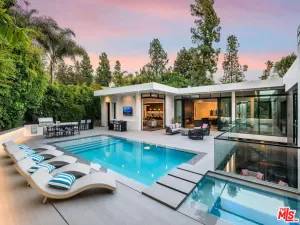
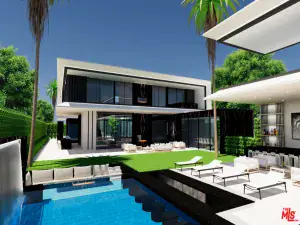
Serenity patiently awaits at 3187 Oakdell Road, a truly one-of-one estate designed with deep reverence for high-end amenities and understated sophistication. Set within the coveted enclave of Fryman Canyon, this single-story contemporary residence—taken down to the studs and completely reimagined—blends clean architectural lines with warm, premium materials to create a sanctuary of “Zen” luxury.
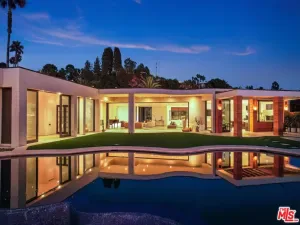
Spanning approximately 6,500 square feet, the thoughtfully curated interiors offer a seamless connection to the serene canyon surroundings. Expansive walls of glass fill the home with natural light while framing tranquil hillside views. The open-concept floor plan features a dramatic chef’s kitchen anchored by sculptural stone countertops and skylit ceilings, flowing effortlessly into living spaces defined by custom millwork and rich stone finishes.
The home is a masterclass in modern wellness, equipped with Ketra circadian lighting and an advanced Delos air quality system. The primary suite serves as a peaceful, resort-like retreat, while additional features include a private theater, a dedicated office, and 7.5 spa-inspired baths.
Outdoor & Location Highlights:
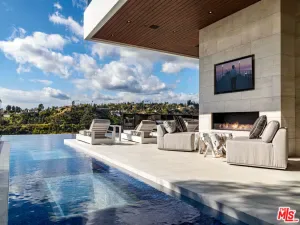
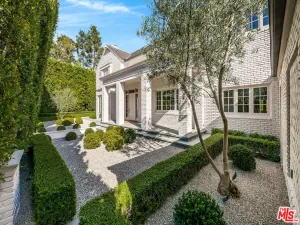
• Exterior: An infinity-edge pool and spa, fully equipped outdoor kitchen, and multiple lounge spaces surrounded by mature, lush landscaping.
• Lifestyle: Moments from the upscale dining and shopping at the new Sportsmen’s Lodge center, and offering seamless access to Beverly Hills and the most prominent luxury corridors in Los Angeles.
This estate delivers a rare blend of architectural integrity, modern technology, and effortless indoor-outdoor living. It is more than a home; it is a refined environment curated for a life of tranquility.
AGENT: Arman Grigoryan LISTING BROKERAGE: Keller Williams Beverly HillsSpanning approximately 6,500 square feet, the thoughtfully curated interiors offer a seamless connection to the serene canyon surroundings. Expansive walls of glass fill the home with natural light while framing tranquil hillside views. The open-concept floor plan features a dramatic chef’s kitchen anchored by sculptural stone countertops and skylit ceilings, flowing effortlessly into living spaces defined by custom millwork and rich stone finishes.
The home is a masterclass in modern wellness, equipped with Ketra circadian lighting and an advanced Delos air quality system. The primary suite serves as a peaceful, resort-like retreat, while additional features include a private theater, a dedicated office, and 7.5 spa-inspired baths.
Outdoor & Location Highlights:
• Exterior: An infinity-edge pool and spa, fully equipped outdoor kitchen, and multiple lounge spaces surrounded by mature, lush landscaping.
• Lifestyle: Moments from the upscale dining and shopping at the new Sportsmen’s Lodge center, and offering seamless access to Beverly Hills and the most prominent luxury corridors in Los Angeles.
This estate delivers a rare blend of architectural integrity, modern technology, and effortless indoor-outdoor living. It is more than a home; it is a refined environment curated for a life of tranquility.
 Courtesy of Keller Williams Beverly Hills. Disclaimer: All data relating to real estate for sale on this page comes from the Broker Reciprocity (BR) of the California Regional Multiple Listing Service. Detailed information about real estate listings held by brokerage firms other than The Agency RE include the name of the listing broker. Neither the listing company nor The Agency RE shall be responsible for any typographical errors, misinformation, misprints and shall be held totally harmless. The Broker providing this data believes it to be correct, but advises interested parties to confirm any item before relying on it in a purchase decision. Copyright 2026. California Regional Multiple Listing Service. All rights reserved.
 3187 Oakdell Rd
Studio City, CA
Property Details
Price:
$11,995,000
MLS #:
SR26087753
Status:
Active
Beds:
6
Baths:
8
Type:
Single Family
Subtype:
Single Family Residence
Neighborhood:
studstudiocity
Listed Date:
Apr 26, 2026
Finished Sq Ft:
6,500
Lot Size:
26,228 sqft / 0.60 acres (approx)
Year Built:
1967
See this Listing
Schools
School District:
Los Angeles Unified
Interior
Appliances
DW, GD, RF, BBQ
Bathrooms
8 Full Bathrooms
Cooling
CA, ES, SR16
Flooring
TILE, WOOD
Heating
CF, ES
Interior Features
AF, FC, COFF
Laundry Features
GAS, IR, DINC, WH, WINC
Levels
A
Main Level Bathrooms
8
Main Level Bedrooms
6
Exterior
Architectural Style
CNT, CB
Attached Garage YN
1
Common Walls
NCW
Community Features
SDW, URB, HIKI
Exterior Features
BQ, RG
Fencing
ST, WI, MASN, SEC, NEW
Garage Spaces
3
Green Energy Efficient
INS, WIN, DOR, ROF, APL, HVC, THR, WTR, ELC
New Construction YN
1
Parking Spots
3
Parking Total
3
Patio And Porch Features
DK, PO, OPN, TLE
Security Features
SS, SD, WSEC, AG, COD, FS, GC
Spa Features
IG
View
HI, TW
Window Features
SK, ESW
Financial
Map
Community
- Address3187 Oakdell Rd Studio City CA
- CityStudio City
- CountyLos Angeles
- Zip Code91604