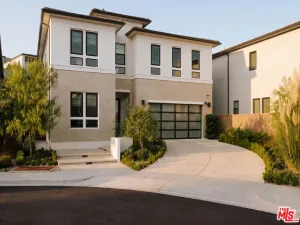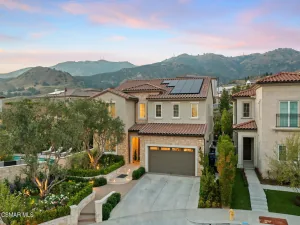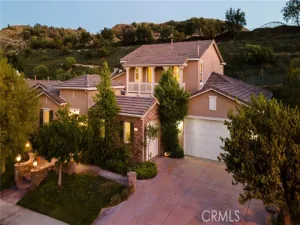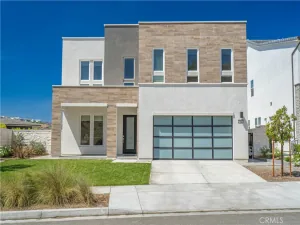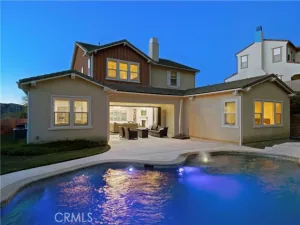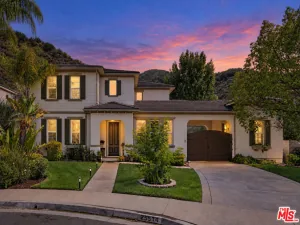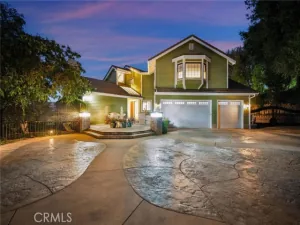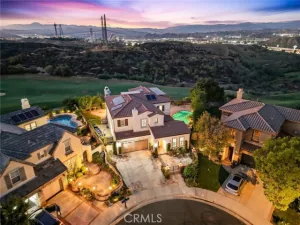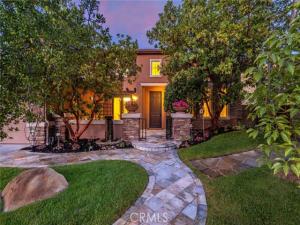
Welcome to this Executive Pool Estate with an ADU, positioned at the end of a cul-de-sac on an expansive 10,000 sq. ft. lot in prestigious Southern Oaks. Showcasing beautiful craftsmanship, this home offers over 4,100 sq. ft. of sophisticated living space with 6 bedrooms and 5 bathrooms. Featuring a grand entrance with fountain, manicured landscaping, and a gated courtyard. Inside, you will find rich finishes, neutral tile flooring, shutters, custom woodwork, wainscoting, built-ins, and designer wallpaper reminiscent of a luxury boutique hotel. The formal living and dining rooms are elegant spaces for entertaining while French doors open to the courtyard, creating effortless indoor-outdoor living. The beautifully remodeled kitchen showcases rich cabinetry with crown detailing, glass display, pull-out storage, and exceptional craftsmanship. Professional stainless steel appliances, granite counters, mosaic backsplash, apron sink, custom wood range hood, walk in pantry, breakfast nook, and a center island complete this stunning space. The family room is anchored by an elegant fireplace with a custom mantel. The ADU features a private entrance and includes a full kitchen, spacious living area, laundry, and a bath with lovely walk in shower. Providing exceptional flexibility for multigenerational living or extended family accommodations. A dedicated office within the main residence offers an additional workspace. Upstairs, the luxurious primary suite features a sitting area, mountain views, and a huge walk in closet with extensive built-ins. The spa inspired bath is finished with marble counters, custom cabinetry, dual vanities, a soaking tub, and a large walk in shower. The secondary bedrooms are generously sized with abundant closet space. Each bathroom is designed with coordinating marble or granite surfaces and warm cabinetry creating a sense of luxury throughout the home. The resort style grounds feature a pool, spa, romantic outdoor fireplace, huge covered patio, tranquil koi pond, and landscaping with exceptional privacy. The custom barbecue island with built-in grill and bar seating provides the perfect setting for entertaining. Additional amenities include an upstairs custom laundry room designed to impress, library shelving, extensive storage and a 3 car garage. HOA amenities include: community pool, clubhouse, and beautifully maintained common areas. Ideally located near award winning schools, shopping, dining, and convenient access to the 5 freeway.
AGENT: Rebecca Locke LISTING BROKERAGE: Equity Union Courtesy of Equity Union. Disclaimer: All data relating to real estate for sale on this page comes from the Broker Reciprocity (BR) of the California Regional Multiple Listing Service. Detailed information about real estate listings held by brokerage firms other than The Agency RE include the name of the listing broker. Neither the listing company nor The Agency RE shall be responsible for any typographical errors, misinformation, misprints and shall be held totally harmless. The Broker providing this data believes it to be correct, but advises interested parties to confirm any item before relying on it in a purchase decision. Copyright 2026. California Regional Multiple Listing Service. All rights reserved.
24802 Greensbrier Drive
Stevenson Ranch, CA
Property Details
Price:
$1,699,000
MLS #:
SR26199257
Status:
Active
Beds:
6
Baths:
4
Type:
Single Family
Subtype:
Single Family Residence
Subdivision:
Southern Oaks Estates SOES
Neighborhood:
sosrsouthstevensonranch
Listed Date:
Sep 11, 2026
Finished Sq Ft:
4,158
Lot Size:
10,678 sqft / 0.25 acres (approx)
Year Built:
2001
See this Listing
Schools
School District:
William S. Hart Union
Interior
Appliances
6 Burner Stove, Gas Cooktop, Water Heater, Disposal, Microwave, Refrigerator, Gas Water Heater, Range Hood, Double Oven, Gas Oven, Dishwasher
Bathrooms
2 Full Bathrooms, 2 Three Quarter Bathrooms, 1 Half Bathroom
Cooling
Central Air
Flooring
Carpet, Wood
Heating
Central
Interior Features
Crown Molding, Suspended Ceiling(s), Tray Ceiling(s), Quartz Counters, Built-in Features, Wainscoting, High Ceilings, Ceiling Fan(s), Pantry, Recessed Lighting, Two Story Ceilings, Open Floorplan, Storage, In-Law Floorplan, Stone Counters, Granite Counters
Laundry Features
Inside, Laundry Room, Upper Level
Levels
Two
Main Level Bathrooms
2
Main Level Bedrooms
1
Exterior
Architectural Style
Traditional
Association Amenities
Management, Playground, Pool, Spa/Hot Tub, Maintenance Grounds, Picnic Area
Attached Garage YN
1
Common Walls
No Common Walls
Community Features
Biking, Hiking, Street Lights, Sidewalks, Suburban
Construction Materials
Stucco
Covered Spaces
3
Exterior Features
Koi Pond
Fencing
Block
Garage Spaces
3
Lot Features
Corner Lot, Cul-De-Sac, 0-1 Unit/Acre, Lot 10000-19999 Sqft
Open Parking YN
1
Other Structures
Guest House Attached
Parking Features
Garage, Direct Access, Driveway
Parking Spots
3
Parking Total
3
Patio And Porch Features
Covered, Patio, Slab
Roof
Tile
Spa Features
Association, In Ground, Community, Private, Heated
Stories
2
View
Mountain(s), Neighborhood, Canyon
Window Features
Shutters, Double Pane Windows, Drapes, Custom Covering, Blinds, Screens
Financial
HOA Fee
$230
HOA Fee Frequency
Monthly
HOA Name
Southern Oaks Society
HOA Phone
661-2959474
Map
Community
- Address24802 Greensbrier Drive Stevenson Ranch CA
- SubdivisionSouthern Oaks Estates (SOES)
- CityStevenson Ranch
- CountyLos Angeles
- Zip Code91381