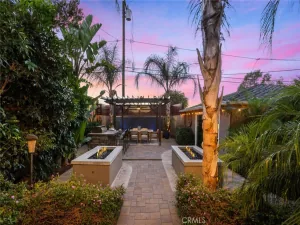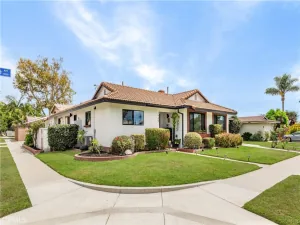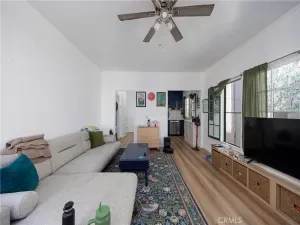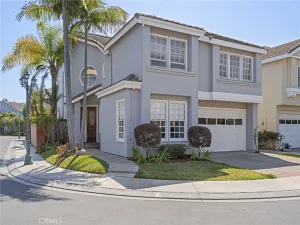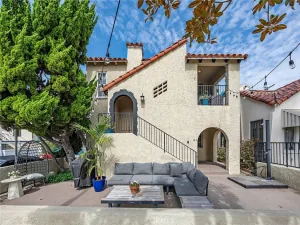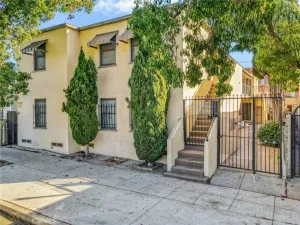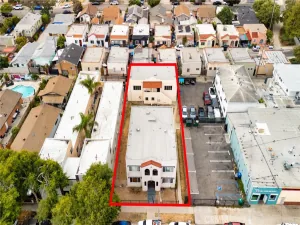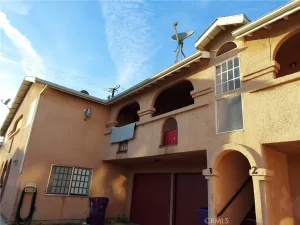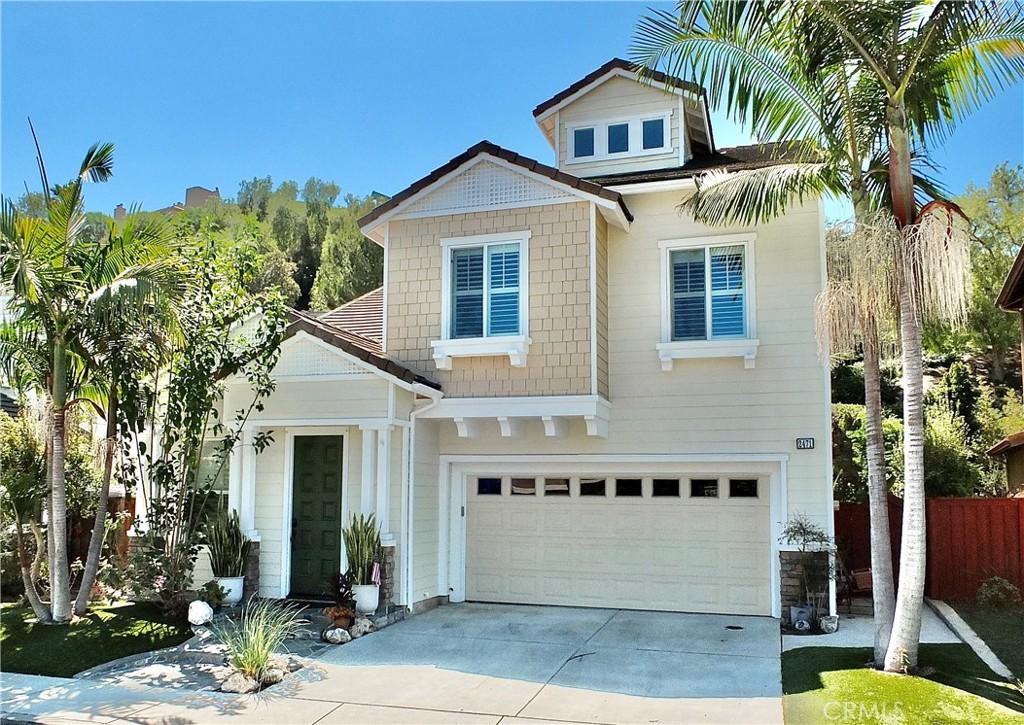
2471 Amelia Court… an exquisite and expansive 4 bedroom, 3 bathroom home (actually the largest model in the development)… securely tucked away within the gated Bixby Ridge enclave… Signal Hill. Approach via the winding tree lined lane to this home of classic graciousness in a setting of natural serenity and warmth. The garden entry welcomes you to the awe inspiring 2 story high living and dining rooms with custom shutters. The glass-walled, fireside family room with its enchanting tree and garden views enjoys a seamless flow with stunning kitchen boasting incredible countertops, cabinetry and stainless steel appliances… sliding glass door access to the private rear grounds and arbor patio. Also downstairs is the 4th bedroom, guest bathroom and finished 2 car garage. Ascend the stairs to the bedroom level featuring 3 bedrooms including a central bathroom, 2 distinctive bedrooms, a luxurious primary suite “in the treetops” with a walk-in closet and an amazing “spa bathroom” with spa tub, shower and 2 sinks…. Plus the laundry… and a loft style office overlooking the lower level. At the top of the 2nd staircase is the “penthouse level” loft hideaway/ rec room/ bonus room… with charming window glimpses of treetops and and the distant hills around Southern California… truly a home of stylish charm, sophistication and natural serenity… in Bixby Ridge… in Signal Hill.
AGENT: Chanthol Pong LISTING BROKERAGE: CENTURY 21 On Target Courtesy of CENTURY 21 On Target. Disclaimer: All data relating to real estate for sale on this page comes from the Broker Reciprocity (BR) of the California Regional Multiple Listing Service. Detailed information about real estate listings held by brokerage firms other than The Agency RE include the name of the listing broker. Neither the listing company nor The Agency RE shall be responsible for any typographical errors, misinformation, misprints and shall be held totally harmless. The Broker providing this data believes it to be correct, but advises interested parties to confirm any item before relying on it in a purchase decision. Copyright 2026. California Regional Multiple Listing Service. All rights reserved.
 2471 Amelia CT
Signal Hill, CA
Property Details
Price:
$1,399,000
MLS #:
RS26193344
Status:
Active
Beds:
4
Baths:
3
Type:
Single Family
Subtype:
Single Family Residence
Subdivision:
Amhurst at Bixby Ridge AMH
Neighborhood:
8signalhill
Listed Date:
Sep 4, 2026
Finished Sq Ft:
2,667
Lot Size:
3,574 sqft / 0.08 acres (approx)
Year Built:
2003
See this Listing
Schools
School District:
Long Beach Unified
Interior
Bathrooms
3 Full Bathrooms
Cooling
CA
Heating
CF
Laundry Features
GE, IR, UL
Levels
C
Main Level Bathrooms
1
Main Level Bedrooms
1
Exterior
Attached Garage YN
1
Common Walls
NCW
Community Features
PARK, HIKI
Garage Spaces
2
Parking Spots
2
Parking Total
2
View
CI, PE
Financial
HOA Fee
$219
HOA Fee Frequency
MO
Map
Community
- Address2471 Amelia CT Signal Hill CA
- SubdivisionAmhurst at Bixby Ridge (AMH)
- CitySignal Hill
- CountyLos Angeles
- Zip Code90755