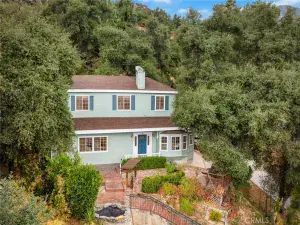
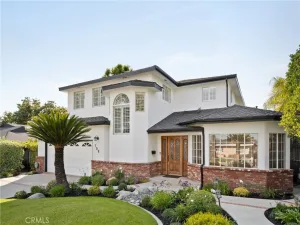
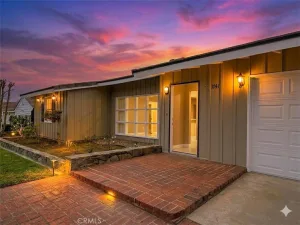
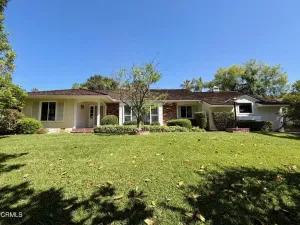
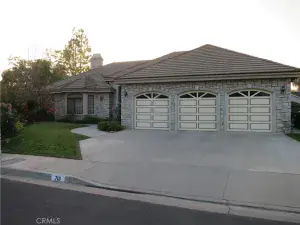
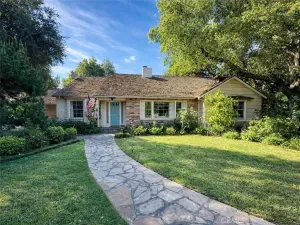
Tucked away on a peaceful cul-de-sac near Chantry Flats in Sierra Madre, this expansive luxury lease offers privacy, scale & breathtaking hillside & panoramic city views. A dramatic double-door entry welcomes you through a serene atrium courtyard, setting the tone for the home’s architectural presence. Inside, soaring ceilings, custom stone tile flooring & recessed lighting create an immediate sense of openness. Just off the entry, a spacious private bedroom with tile flooring provides flexibility, while on the other side of the entry, a stylish guest half bath & direct access to the attached 3-car garage add convenience. The formal living & dining areas are designed to impress, featuring hardwood flooring, a striking stone fireplace & a wall of glass sliders that open to a spacious patio with sweeping views. A unique in-wall saltwater aquarium creates a stunning visual connection between the entry & main living spaces. The kitchen & family room form the heart of the home. The kitchen is equipped with stone countertops, recessed lighting & premium Viking appliances, including a 6-burner cooktop, hood & a built-in oven, microwave, & dishwasher. An eat-at counter & breakfast nook are all positioned to take in the surrounding views. The family room features a 2nd fireplace with an extended hearth, built-in seating, in-ceiling speakers, a wet bar with a wine refrigerator, sink & sliding doors that lead to the patio, perfect for indoor-outdoor entertaining. The east wing includes 3 well-sized bedrooms, 2 bathrooms & a laundry room with a washer & dryer & exterior access. One bedroom/home office space features tile flooring, while the others offer carpet, recessed lighting & closets with built-ins. Bathrooms are updated with stone countertops, tile flooring & glass-enclosed showers. Privately situated in the west wing, the primary suite is a true retreat. This expansive space includes tile flooring, recessed lighting & a step-down sitting area with a fireplace, built-in shelving & direct access to the patio & private in-ground spa. The ensuite bathroom is impressive, offering a jetted soaking tub, separate shower, dual-sink vanity, a vanity station & a large cedar-lined walk-in closet with custom built-ins. A private toilet room completes the space. With multiple entertaining areas, seamless indoor-outdoor flow & a tranquil setting near nature yet within reach of city conveniences, this Sierra Madre view home offers a rare lease opportunity for elevated living.
AGENT: Jason Berns LISTING BROKERAGE: Keller Williams Realty Courtesy of Keller Williams Realty. Disclaimer: All data relating to real estate for sale on this page comes from the Broker Reciprocity (BR) of the California Regional Multiple Listing Service. Detailed information about real estate listings held by brokerage firms other than The Agency RE include the name of the listing broker. Neither the listing company nor The Agency RE shall be responsible for any typographical errors, misinformation, misprints and shall be held totally harmless. The Broker providing this data believes it to be correct, but advises interested parties to confirm any item before relying on it in a purchase decision. Copyright 2026. California Regional Multiple Listing Service. All rights reserved.
 1212 Arno DR
Sierra Madre, CA
Property Details
Price:
$6,500
MLS #:
P1-26983
Status:
Active
Beds:
5
Baths:
4
Type:
Single Family
Subtype:
Single Family Residence
Neighborhood:
656sierramadre
Listed Date:
May 4, 2026
Finished Sq Ft:
3,223
Lot Size:
13,770 sqft / 0.32 acres (approx)
Year Built:
1979
See this Listing
Schools
Interior
Appliances
DW, MW, RF, GO, GS, _6BS, HOD
Bathrooms
1 Full Bathroom, 2 Three Quarter Bathrooms, 1 Half Bathroom
Cooling
CA
Flooring
TILE, WOOD, CARP
Heating
CF
Interior Features
ST, WB, RECL, SUND, STNC, BC, HCEL
Laundry Features
IR, IN, DINC, WINC
Levels
A
Exterior
Attached Garage YN
1
Common Walls
NCW
Community Features
SL, SUB, CRB, FHL, HIKI
Direction Faces
N
Fencing
BW, WI
Garage Spaces
3
Parking Spots
3
Parking Total
3
Patio And Porch Features
BRK
Spa Features
IG
View
CI, MT, PA
Window Features
DPW
Financial
Map
Community
- Address1212 Arno DR Sierra Madre CA
- SubdivisionNot Applicable
- CitySierra Madre
- CountyLos Angeles
- Zip Code91024