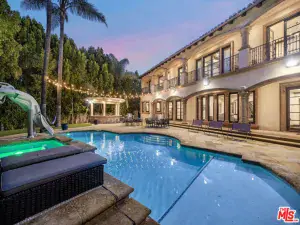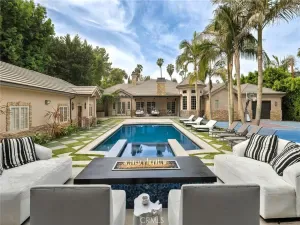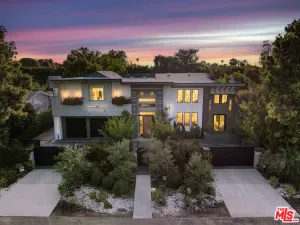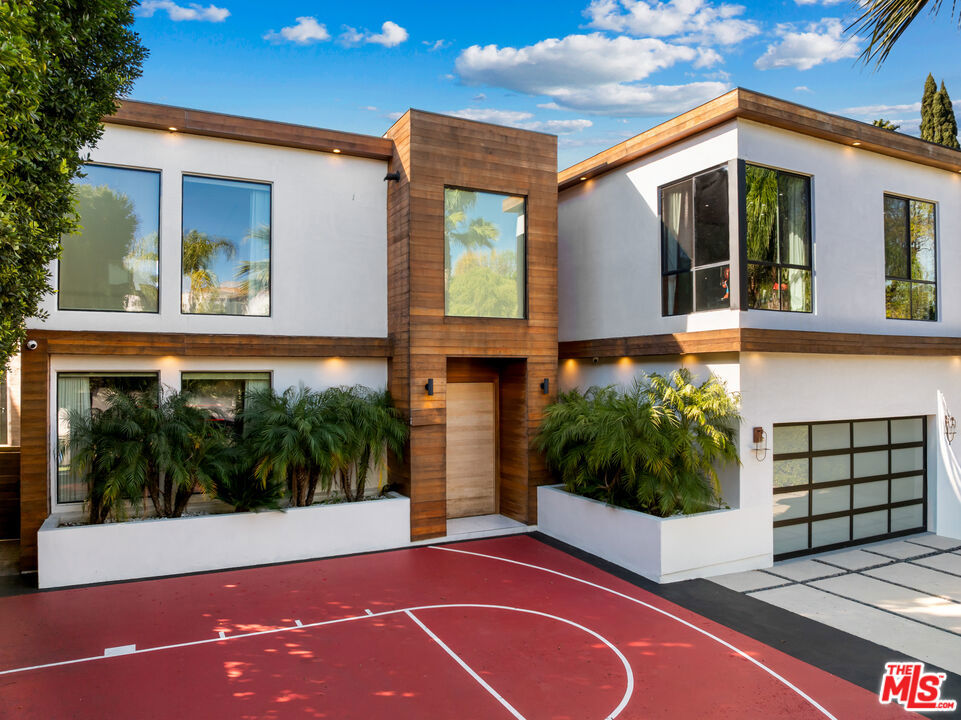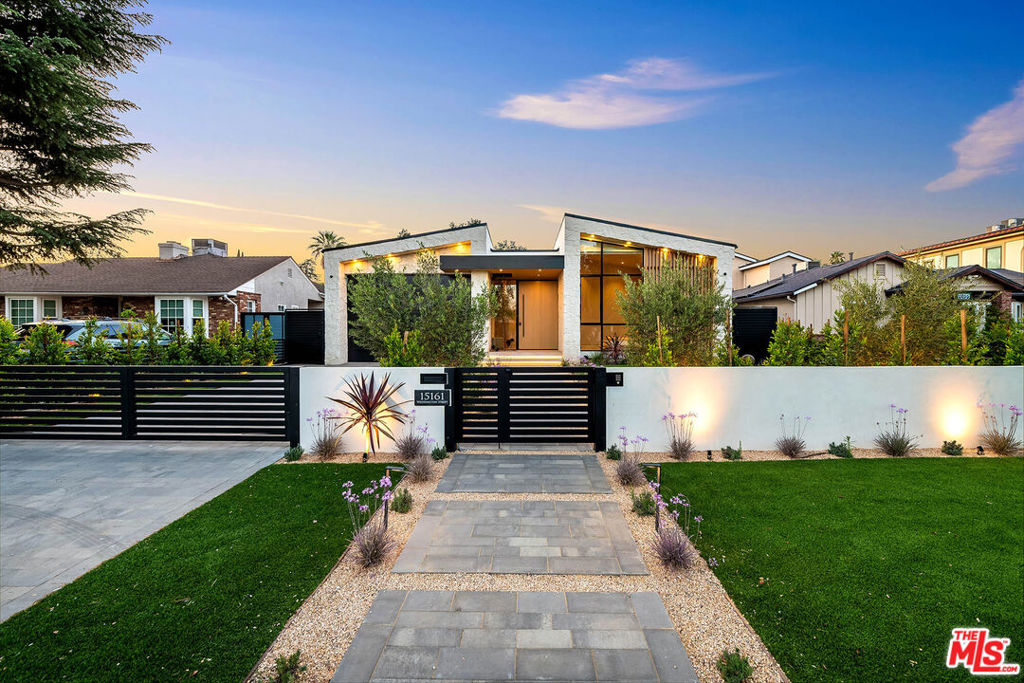
An extraordinary single-story modern estate in the heart of Sherman Oaks, this newly reimagined architectural compound by Shapes Homes blends architectural sophistication, resort-style amenities, and exceptional craftsmanship across an expansive oversized lot approximately 50% larger than most comparable properties in the area. Offering approximately 4,234 sq. ft. of luxury living space, the compound includes a 3,307 sq. ft. main residence and a beautifully appointed 927 sq. ft. detached guest house/ADU, creating a rare turnkey offering designed for both elevated entertaining and effortless everyday living. The main residence features 4 bedrooms, 4 full bathrooms, and 2 powder rooms, while the detached guest house offers 2 bedrooms, 1 bathroom, plus an additional exterior powder room with direct pool access. Thoughtfully designed with the same level of premium finishes and attention to detail as the main residence, the guest house serves as a true extension of the homeideal for multigenerational living, executive guests, private office space, nanny quarters, or flexible lifestyle use with its own private entrance and dedicated walkway. Inside, soaring 12-foot ceilings, wide-plank wood flooring, custom Shinnoki woodwork, imported triple-glazed windows, lime-wash finishes, skylights, and curated designer details create a warm yet refined modern aesthetic with the quality and feel of brand-new construction. Natural light pours throughout the home, highlighted by two skylights in the chef’s kitchen and two additional skylights in the dining area. Designed for culinary enthusiasts and entertainers alike, the stunning chef’s kitchen is anchored by a dramatic 14-foot island with dual sinks, custom cabinetry, Zellige tile, Graff fixtures, and a hidden walk-in pantry. Premium appliances include a 60-inch double Wolf gas range, built-in Thermador refrigerator and dishwasher, seamlessly blending high-performance functionality with timeless luxury design. The spa-inspired primary suite offers a private retreat complete with heated floors, a steam shower, soaking tub, electric blinds, and tranquil garden views. Custom electric blinds have been installed throughout every room in both residences, representing a premium upgrade value. Seamlessly integrating indoor and outdoor living, the resort-style grounds feature a brand-new saltwater pool and spa, fire pit lounge, outdoor shower, BBQ area, olive trees, limestone accents, and professionally curated designer landscaping. A fully integrated premium sound system extends throughout the main house, guest house, and both the front and rear gardens, creating an unparalleled indoor-outdoor entertainment experience. Additional highlights include integrated smart home technology, commercial-grade roofing, gated driveway access, and a 13.5-foot garage with vehicle lift allowing for 3-car parking. A rare architectural compound offering single-story living, oversized grounds, designer finishes, and resort-caliber amenities in one of Sherman Oaks’ most coveted neighborhoods.
AGENT: Craig Strong LISTING BROKERAGE: Compass Courtesy of Compass. Disclaimer: All data relating to real estate for sale on this page comes from the Broker Reciprocity (BR) of the California Regional Multiple Listing Service. Detailed information about real estate listings held by brokerage firms other than The Agency RE include the name of the listing broker. Neither the listing company nor The Agency RE shall be responsible for any typographical errors, misinformation, misprints and shall be held totally harmless. The Broker providing this data believes it to be correct, but advises interested parties to confirm any item before relying on it in a purchase decision. Copyright 2026. California Regional Multiple Listing Service. All rights reserved.
 15161 Weddington ST
Sherman Oaks, CA
Property Details
Price:
$25,500
MLS #:
26837295
Status:
Active
Beds:
6
Baths:
7
Type:
Single Family
Subtype:
Single Family Residence
Neighborhood:
soshermanoaks
Listed Date:
May 24, 2026
Finished Sq Ft:
4,234
Total Sq Ft:
4,234
Lot Size:
11,168 sqft / 0.26 acres (approx)
Year Built:
1949
See this Listing
Schools
Interior
Appliances
DW, GD, MW, RF, BBQ, DO, RA, HOD
Bathrooms
5 Full Bathrooms, 2 Half Bathrooms
Cooling
CA
Flooring
WOOD
Heating
CF
Interior Features
RECL, OFP, HCEL
Laundry Features
DINC, WINC
Levels
A
Exterior
Architectural Style
MOD
Attached Garage YN
1
Common Walls
NCW
Direction Faces
S
Exterior Features
RG
Other Structures
GH
Parking Spots
3
Parking Total
3
Patio And Porch Features
OPN
Security Features
SD, COD, FS
Spa Features
HT, IG, PVT
View
PL, TW
Window Features
SK, CWC, DPW
Financial
Map
Community
- Address15161 Weddington ST Sherman Oaks CA
- CitySherman Oaks
- CountyLos Angeles
- Zip Code91411