
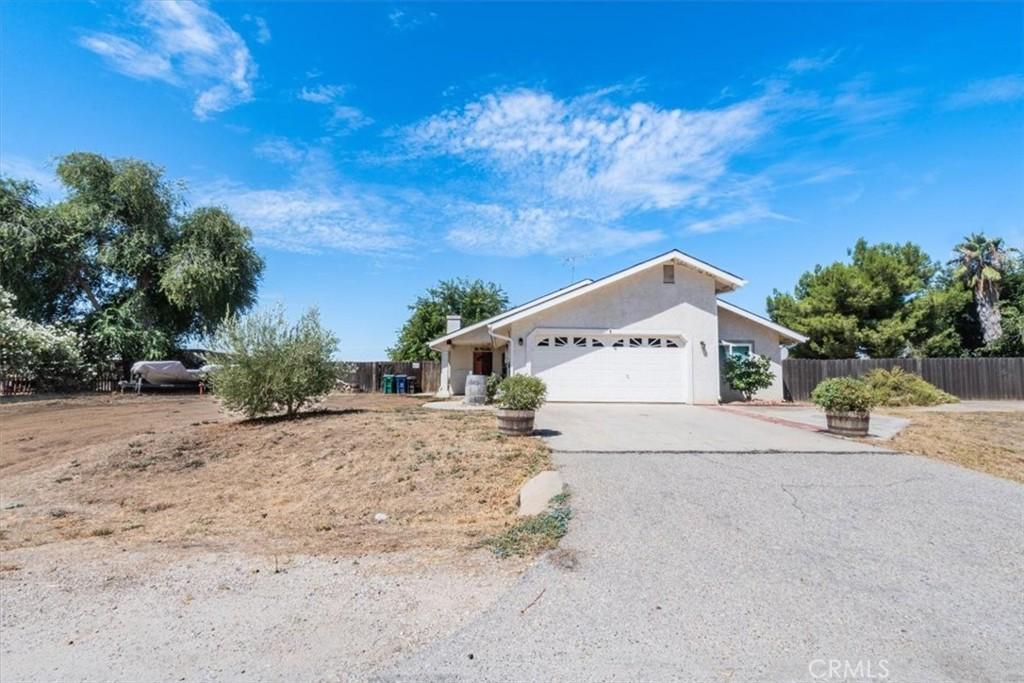
Welcome to 140 Mesa Grande Drive, where space, comfort, and thoughtful updates come together! Situated on nearly 1/2 an acre, this inviting home offers plenty of room to spread out, entertain, and enjoy the Central Coast lifestyle.
Step inside to a bright, open layout designed for easy everyday living and gathering with family and friends. The living area features a cozy fireplace, creating the perfect spot to relax and unwind. Fresh interior paint, updated lighting, newer light switches and outlets, plus newer carpet and baseboards in the bedrooms give the home a refreshed, move-in-ready feel. Newer ceiling fans in the living room and primary bedroom add comfort, while a stylish barn door leading to the primary bathroom adds a touch of character.
Newer windows and beautiful French doors bring in natural light and create an easy connection to the spacious backyard. With nearly 1/2 an acre, there’s room for your kids—human and/or furry babies—to run, play, and enjoy the outdoors, with plenty of space to create the backyard you’ve been dreaming of. The rear fence was also recently completed in June 2026.
The home also features a tankless water heater, added rain gutters, and a 25-panel solar energy system powered on in October 2022 with a 10.125 kW system size.
With an open layout, generous lot, cozy fireplace, energy-efficient features, and numerous recent updates already completed, this home has so much to offer. Come experience 140 Mesa Grande Drive for yourself—you’ll want to see this one in person!
AGENT: Gerson Mendez LISTING BROKERAGE: RE/MAX Parkside Real EstateStep inside to a bright, open layout designed for easy everyday living and gathering with family and friends. The living area features a cozy fireplace, creating the perfect spot to relax and unwind. Fresh interior paint, updated lighting, newer light switches and outlets, plus newer carpet and baseboards in the bedrooms give the home a refreshed, move-in-ready feel. Newer ceiling fans in the living room and primary bedroom add comfort, while a stylish barn door leading to the primary bathroom adds a touch of character.
Newer windows and beautiful French doors bring in natural light and create an easy connection to the spacious backyard. With nearly 1/2 an acre, there’s room for your kids—human and/or furry babies—to run, play, and enjoy the outdoors, with plenty of space to create the backyard you’ve been dreaming of. The rear fence was also recently completed in June 2026.
The home also features a tankless water heater, added rain gutters, and a 25-panel solar energy system powered on in October 2022 with a 10.125 kW system size.
With an open layout, generous lot, cozy fireplace, energy-efficient features, and numerous recent updates already completed, this home has so much to offer. Come experience 140 Mesa Grande Drive for yourself—you’ll want to see this one in person!
 Courtesy of RE/MAX Parkside Real Estate. Disclaimer: All data relating to real estate for sale on this page comes from the Broker Reciprocity (BR) of the California Regional Multiple Listing Service. Detailed information about real estate listings held by brokerage firms other than The Agency RE include the name of the listing broker. Neither the listing company nor The Agency RE shall be responsible for any typographical errors, misinformation, misprints and shall be held totally harmless. The Broker providing this data believes it to be correct, but advises interested parties to confirm any item before relying on it in a purchase decision. Copyright 2026. California Regional Multiple Listing Service. All rights reserved.
 140 Mesa Grande
Shandon, CA
Property Details
Price:
$569,000
MLS #:
NS26182083
Status:
Active Under Contract
Beds:
3
Baths:
2
Type:
Single Family
Subtype:
Single Family Residence
Neighborhood:
shdnshandon
Listed Date:
Aug 20, 2026
Finished Sq Ft:
1,409
Lot Size:
20,038 sqft / 0.46 acres (approx)
Year Built:
1992
See this Listing
Schools
School District:
Shandon Joint Unified
Interior
Bathrooms
2 Full Bathrooms
Cooling
CA
Flooring
TILE, CARP
Heating
CF
Laundry Features
IG
Levels
A
Main Level Bathrooms
2
Main Level Bedrooms
3
Exterior
Attached Garage YN
1
Common Walls
NCW
Community Features
RUR
Fencing
WD, WIRE
Garage Spaces
2
Parking Spots
2
Parking Total
2
Roof
SHN
Spa Features
NO
View
MT
Financial
Map
Community
- Address140 Mesa Grande Shandon CA
- CityShandon
- CountySan Luis Obispo
- Zip Code93461