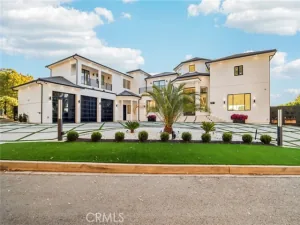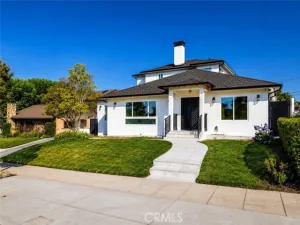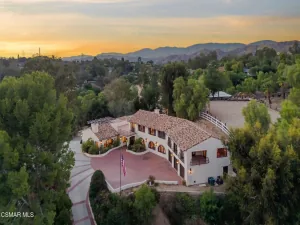
Welcome to your private sanctuary in the prestigious, tranquil enclave of Shadow Hills! This brand-new, luxurious estate is a masterpiece of modern, contemporary design and opulence, offering an unparalleled living experience. With 5 spacious bedrooms and 6 pristine bathrooms, this home provides ample space for family and guests to live in luxury, comfort, style and safety.
Step inside to discover an open-concept floor plan bathed in natural light, featuring soaring ceilings, high-end finishes, and exquisite attention to detail. The gourmet kitchen is a chef’s dream, equipped with top-of-the-line appliances, custom wine fridge, custom cabinetry, and a large center island featuring a stunning Cristallo countertop with integrated LED lighting, creating a captivating focal point. The expansive living and dining areas, all tiled with high-end features, seamlessly flow to the outdoors, creating a perfect indoor-outdoor living environment.
The master suite is a true retreat, boasting a private balcony with breathtaking views of the surrounding mountains, a spa-like ensuite bathroom with a soaking tub and a walk-in shower, and a generously sized walk-in closet. Each additional bedroom is a private haven, offering its own ensuite bathroom for ultimate privacy and convenience.
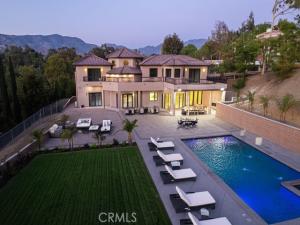
Outside, the resort-style backyard is an entertainer’s paradise. A massive, sparkling pool with enchanting water features serves as the centerpiece, inviting you to cool off on warm days. The sprawling patio area, perfect for all fresco dining and lounging, includes a covered outdoor living space with recessed lighting and a built-in BBQ station. The beautifully manicured lawn and lush landscaping add to the serene ambiance; all set against a backdrop of majestic mountain views.
Located in a safe and secure community, this estate offers the ultimate in privacy and tranquility while being just a short drive from city amenities. Experience the pinnacle of luxury living in this magnificent Shadow Hills residence. Don’t miss your chance to own this extraordinary home!
Some pictures are virtually staged!
AGENT: Marine Avetisian Seward LISTING BROKERAGE: Seward Real Estate & Financial, Inc.Step inside to discover an open-concept floor plan bathed in natural light, featuring soaring ceilings, high-end finishes, and exquisite attention to detail. The gourmet kitchen is a chef’s dream, equipped with top-of-the-line appliances, custom wine fridge, custom cabinetry, and a large center island featuring a stunning Cristallo countertop with integrated LED lighting, creating a captivating focal point. The expansive living and dining areas, all tiled with high-end features, seamlessly flow to the outdoors, creating a perfect indoor-outdoor living environment.
The master suite is a true retreat, boasting a private balcony with breathtaking views of the surrounding mountains, a spa-like ensuite bathroom with a soaking tub and a walk-in shower, and a generously sized walk-in closet. Each additional bedroom is a private haven, offering its own ensuite bathroom for ultimate privacy and convenience.
Outside, the resort-style backyard is an entertainer’s paradise. A massive, sparkling pool with enchanting water features serves as the centerpiece, inviting you to cool off on warm days. The sprawling patio area, perfect for all fresco dining and lounging, includes a covered outdoor living space with recessed lighting and a built-in BBQ station. The beautifully manicured lawn and lush landscaping add to the serene ambiance; all set against a backdrop of majestic mountain views.
Located in a safe and secure community, this estate offers the ultimate in privacy and tranquility while being just a short drive from city amenities. Experience the pinnacle of luxury living in this magnificent Shadow Hills residence. Don’t miss your chance to own this extraordinary home!
Some pictures are virtually staged!
 Courtesy of Seward Real Estate & Financial, Inc.. Disclaimer: All data relating to real estate for sale on this page comes from the Broker Reciprocity (BR) of the California Regional Multiple Listing Service. Detailed information about real estate listings held by brokerage firms other than The Agency RE include the name of the listing broker. Neither the listing company nor The Agency RE shall be responsible for any typographical errors, misinformation, misprints and shall be held totally harmless. The Broker providing this data believes it to be correct, but advises interested parties to confirm any item before relying on it in a purchase decision. Copyright 2026. California Regional Multiple Listing Service. All rights reserved.
10521 Mary Bell Avenue
Shadow Hills, CA
Property Details
Price:
$4,299,999
MLS #:
SR26025500
Status:
Active
Beds:
5
Baths:
5.5
Type:
Single Family
Subtype:
Single Family Residence
Neighborhood:
672shadowhills
Listed Date:
Feb 6, 2026
Finished Sq Ft:
5,650
Lot Size:
62,499 sqft / 1.43 acres (approx)
Year Built:
2025
See this Listing
Schools
School District:
Los Angeles Unified
Interior
Appliances
Tankless Water Heater, Electric Water Heater, Free-Standing Range, Range Hood, Gas & Electric Range, Refrigerator, Barbecue, Freezer, Disposal, 6 Burner Stove, Dishwasher, Microwave
Bathrooms
5 Full Bathrooms, 1 Half Bathroom
Cooling
Electric, Central Air
Flooring
Tile
Heating
Electric, Central
Interior Features
High Ceilings, Unfurnished, Granite Counters, Wired for Sound, Pantry, Recessed Lighting, Open Floorplan, Copper Plumbing Full, Cathedral Ceiling(s), Balcony, Built-in Features, 2 Staircases, Storage
Laundry Features
Gas Dryer Hookup, In Garage, Washer Hookup
Levels
Two
Main Level Bathrooms
2
Main Level Bedrooms
1
Exterior
Accessibility Features
2+ Access Exits
Architectural Style
Modern, Contemporary, Mediterranean
Attached Garage YN
1
Common Walls
No Common Walls
Community Features
Valley, Gutters, Horse Trails, Golf, Biking, Dog Park, Hiking, Mountainous, Foothills, Stable(s), Storm Drains, Sidewalks, Park
Construction Materials
Frame, Stucco, Drywall Walls
Covered Spaces
3
Direction Faces
North
Exterior Features
Rain Gutters, Barbecue, Lighting
Fencing
Block, Chain Link, New Condition, Privacy, Stucco Wall, Excellent Condition
Garage Spaces
3
Lot Features
Sprinklers Drip System, Sprinklers On Side, Sprinklers Timer, Yard, Park Nearby, Lawn, Landscaped, Sprinklers In Rear, Sprinkler System, Back Yard, Lot Over 40000 Sqft, Sprinklers In Front, Garden
New Construction YN
1
Open Parking YN
1
Parking Features
Direct Access, Garage – Three Door, RV Access/Parking, Guest, Garage Faces Front, Driveway, Private, Boat, Oversized
Parking Spots
3
Parking Total
3
Patio And Porch Features
Covered, Concrete, Tile, Patio, Deck
Roof
Tile
Security Features
Fire Sprinkler System, Closed Circuit Camera(s), Carbon Monoxide Detector(s), Fire and Smoke Detection System, Wired for Alarm System, Security System, Smoke Detector(s)
Spa Features
In Ground, Private, Heated
Stories
2
View
Mountain(s), Trees/Woods, Neighborhood, Hills, Canyon, Panoramic
Window Features
Double Pane Windows
Financial
Map
Community
- Address10521 Mary Bell Avenue Shadow Hills CA
- CityShadow Hills
- CountyLos Angeles
- Zip Code91040