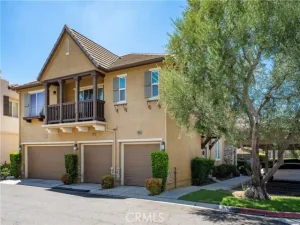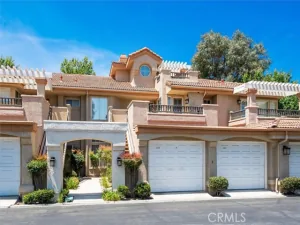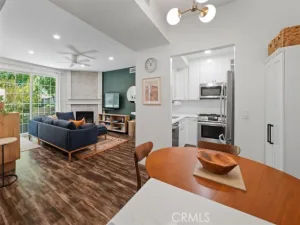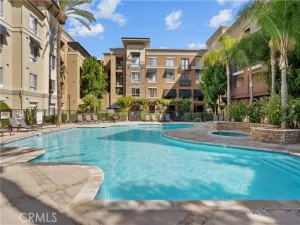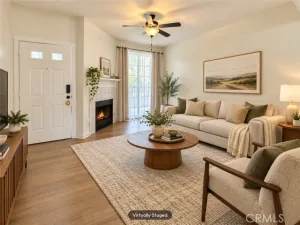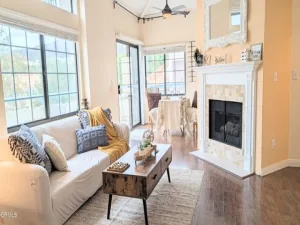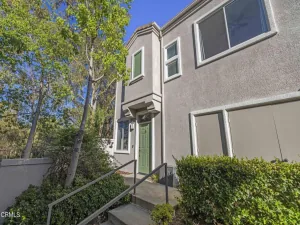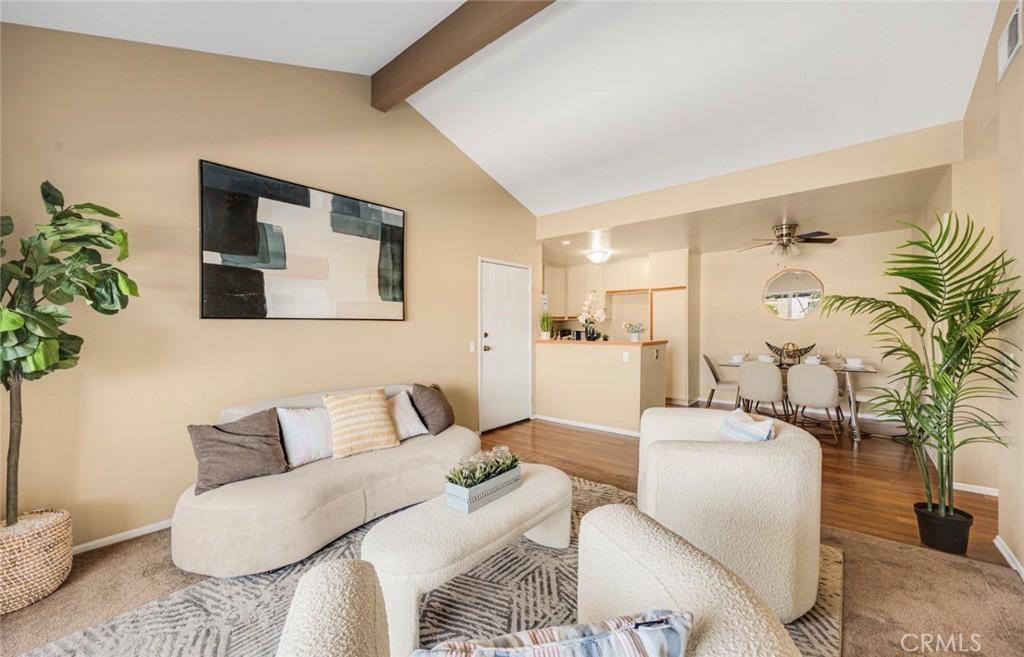
SELLER OFFERING 5K TOWARDS RATE BUY DOWN OR CLOSING COSTS , FHA / VA approved Two bedrooms, two full baths, and 939 square feet the largest floor plan at New Horizons and the one of the few that also offers a second full bath. It functions as dual primary suites: each bedroom has its own walk-in closet and its own bath access. High Ceilings and filled with natural light and on the top floor this home is one you don’t want to miss.The living and dining level opens under vaulted beamed ceilings with wood-look flooring underfoot, and a slider leads to a covered balcony facing the hills. Two exterior storage closets open off the balcony. Inside, a full-size stacked washer and dryer sits in its own hall closet, so there is no shared laundry building and no waiting on anyone else’s schedule.The kitchen and bathrooms are meticulously maintained, and the interior has been recently painted.Association dues cover water, trash, sewer, the pool and spa, and the mature greenbelt grounds two utilities you would otherwise pay separately, folded into one monthly number. Convenient to Bouquet Canyon Road, Downtown Santa Clarita, and College of the Canyons.
AGENT: Deborah Bush LISTING BROKERAGE: Jason Mitchell Real Estate CA Courtesy of Jason Mitchell Real Estate CA. Disclaimer: All data relating to real estate for sale on this page comes from the Broker Reciprocity (BR) of the California Regional Multiple Listing Service. Detailed information about real estate listings held by brokerage firms other than The Agency RE include the name of the listing broker. Neither the listing company nor The Agency RE shall be responsible for any typographical errors, misinformation, misprints and shall be held totally harmless. The Broker providing this data believes it to be correct, but advises interested parties to confirm any item before relying on it in a purchase decision. Copyright 2026. California Regional Multiple Listing Service. All rights reserved.
27618 Susan Beth Way Unit G
Saugus, CA
Property Details
Price:
$389,900
MLS #:
SB26170604
Status:
Active
Beds:
2
Baths:
2
Type:
Condo
Subtype:
Condominium
Subdivision:
New Horizons NHOR
Neighborhood:
bouqbouquetcanyon
Listed Date:
Aug 4, 2026
Finished Sq Ft:
939
Lot Size:
65,906 sqft / 1.51 acres (approx)
Year Built:
1984
See this Listing
Schools
School District:
William S. Hart Union
Interior
Bathrooms
2 Full Bathrooms
Cooling
Central Air
Flooring
Vinyl, Carpet
Heating
Central
Interior Features
Beamed Ceilings, High Ceilings, Living Room Balcony, Open Floorplan
Laundry Features
Inside, Laundry Closet, Washer Included, Dryer Included
Levels
One
Main Level Bathrooms
2
Main Level Bedrooms
2
Exterior
Association Amenities
Pets Permitted, Call for Rules, Pool, Outdoor Cooking Area, Earthquake Insurance, Spa/Hot Tub, Maintenance Grounds, Picnic Area
Common Walls
1 Common Wall
Community Features
Biking, Dog Park, Mountainous, Sidewalks, Suburban, Park
Covered Spaces
2
Garage Spaces
2
Lot Features
0-1 Unit/Acre
Parking Features
Assigned, Covered, Carport
Parking Spots
2
Parking Total
2
Spa Features
Association, In Ground, Community
Stories
2
View
Mountain(s), Neighborhood, Peek-A-Boo
Financial
HOA Fee
$412
HOA Fee Frequency
MO
Map
Community
- Address27618 Susan Beth Way Unit G Saugus CA
- SubdivisionNew Horizons (NHOR)
- CitySaugus
- CountyLos Angeles
- Zip Code91350