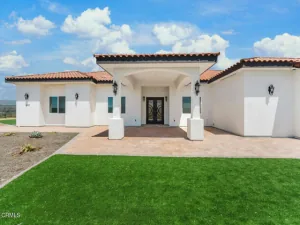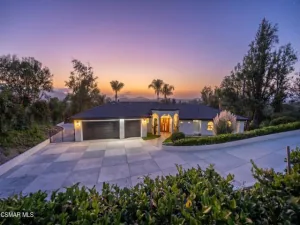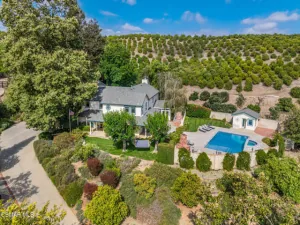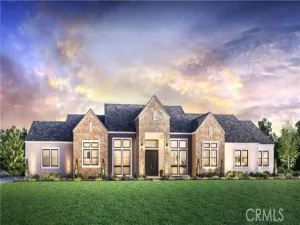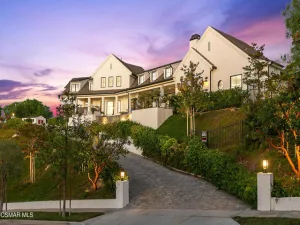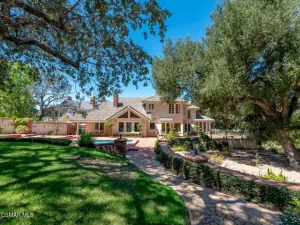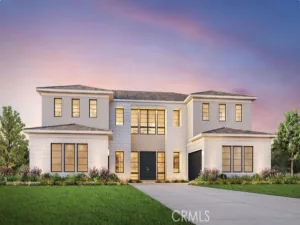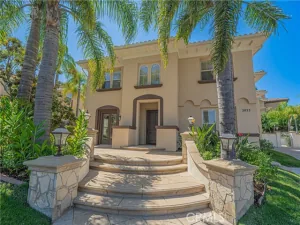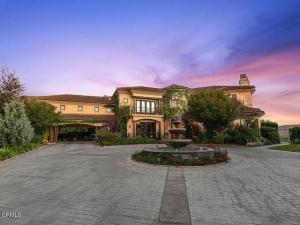
Absolutely extraordinary! Commanding the highest point within the prestigious, gated Santa Rosa Highlands, this privately gated custom Tuscan-inspired estate offers exceptional double-gated privacy. Encompassing more than 7,000 luxurious square feet on approximately 1.89 acres, the residence was designed by renowned designer Ron Firestone as the flagship estate of the community and captures breathtaking panoramic views of the surrounding mountains, shimmering city lights, and the distant ocean.A grand circular foyer introduces the residence, where a magnificent floating wrought-iron staircase rises as a sculptural work of art. Expansive windows invite the spectacular natural setting indoors, while voluminous step-down living and family rooms provide an impressive backdrop for entertaining. A private library offers a quiet retreat, and the beautifully appointed chef’s kitchen features generous preparation and gathering spaces, professional-style appliances, custom cabinetry, and walls of windows framing the remarkable grounds.The residence offers five generously sized bedrooms, seven bathrooms, a private office, staff or guest quarters, and a versatile bonus room ready to become a home theater, game room, fitness studio, or creative retreat. The breathtaking primary suite is surrounded by expansive windows, creating the sensation of floating above the valley while enjoying seemingly endless vistas. Superior craftsmanship and rich architectural detailing are found throughout.Beyond the residence awaits a private resort unlike anything else in Santa Rosa Valley. The spectacular grounds showcase two full-size swimming pools, including a dramatic custom rock pool with beach entry, waterfalls, and an extraordinary grotto entertainment area. A second pool and spa overlook the panoramic scenery. Fountains, tropical landscaping, stone patios, meandering pathways, expansive manicured lawns, and an oversized koi pond create an enchanting private oasis.Additional gathering areas include a dramatic outdoor fireplace, tranquil water features, and multiple terraces for intimate evenings or grand-scale entertaining. A substantial temperature-controlled wine room, four-car garage, separate detached studio or workshop, and elaborate camera system complete the estate.Private, dramatic, and truly one of a kind, this European-inspired masterpiece offers an incomparable lifestyle. Your keys to the kingdom await.
AGENT: Rosemary Allison LISTING BROKERAGE: Coldwell Banker Realty Courtesy of Coldwell Banker Realty. Disclaimer: All data relating to real estate for sale on this page comes from the Broker Reciprocity (BR) of the California Regional Multiple Listing Service. Detailed information about real estate listings held by brokerage firms other than The Agency RE include the name of the listing broker. Neither the listing company nor The Agency RE shall be responsible for any typographical errors, misinformation, misprints and shall be held totally harmless. The Broker providing this data believes it to be correct, but advises interested parties to confirm any item before relying on it in a purchase decision. Copyright 2026. California Regional Multiple Listing Service. All rights reserved.
13784 Pacific Breeze Drive
Santa Rosa, CA
Property Details
Price:
$4,299,000
MLS #:
V1-38295
Status:
Active
Beds:
5
Baths:
6.5
Type:
Single Family
Subtype:
Single Family Residence
Subdivision:
Santa Rosa Valley: Other – 0046
Neighborhood:
vc46camsantarosavly
Listed Date:
Aug 20, 2026
Finished Sq Ft:
7,005
Lot Size:
82,328 sqft / 1.89 acres (approx)
Year Built:
2007
See this Listing
Schools
Interior
Appliances
High Efficiency Water Heater, Electric Oven, Double Oven, Gas Cooktop, Built-In Range, Barbecue, 6 Burner Stove, Dishwasher, Vented Exhaust Fan, Microwave
Bathrooms
6 Full Bathrooms, 1 Half Bathroom
Cooling
Central Air, Zoned
Flooring
Carpet, Stone
Heating
Forced Air, Central
Interior Features
High Ceilings, Granite Counters, Wired for Sound, In-Law Floorplan, Pantry, Recessed Lighting, Ceiling Fan(s), Quartz Counters, Stone Counters, Wired for Data, Crown Molding, Built-in Features, 2 Staircases, Two Story Ceilings, Storage, Smart Home
Laundry Features
Inside, Laundry Room
Levels
Two
Exterior
Architectural Style
Mediterranean
Association Amenities
Pet Rules, Pets Permitted, Management, Call for Rules, Controlled Access, Maintenance Grounds
Attached Garage YN
1
Common Walls
No Common Walls
Community Features
Rural, Mountainous, Storm Drains, Suburban
Construction Materials
Stucco
Covered Spaces
4
Direction Faces
North
Exterior Features
Balcony, Koi Pond, Barbecue
Fencing
Wrought Iron
Garage Spaces
4
Lot Features
Lot Over 40000 Sqft, Cul-De-Sac, Level with Street, Garden, Front Yard, Secluded
Open Parking YN
1
Other Structures
Workshop, Storage, Second Garage, Shed(s), Outbuilding
Parking Features
Garage, Gated, Circular Driveway, Direct Access, Driveway Level, Built-In Storage, Private, Garage Door Opener
Parking Spots
12
Parking Total
12
Patio And Porch Features
Patio Open
Roof
Spanish Tile
Security Features
Carbon Monoxide Detector(s), Smoke Detector(s), Gated Community, Automatic Gate
Spa Features
In Ground, Private
Stories
2
View
Ocean, Mountain(s), Panoramic
Window Features
Custom Covering
Financial
HOA Fee
$470
HOA Fee Frequency
Monthly
HOA Name
Santa Rosa Highlands
HOA Phone
805 642-0995
Map
Community
- Address13784 Pacific Breeze Drive Santa Rosa CA
- SubdivisionSanta Rosa Valley: Other – 0046
- CitySanta Rosa
- CountyVentura
- Zip Code93012