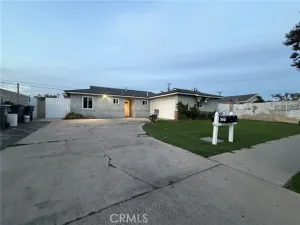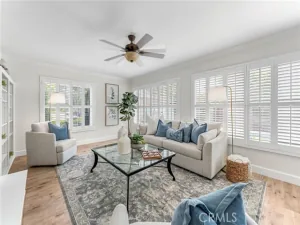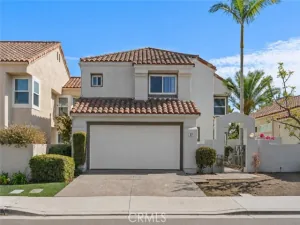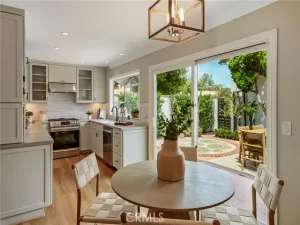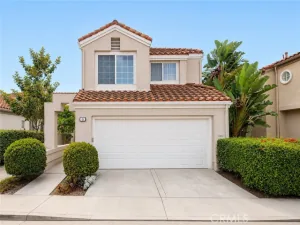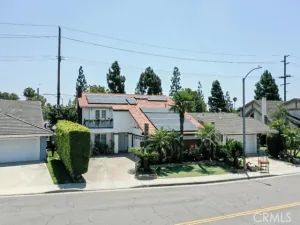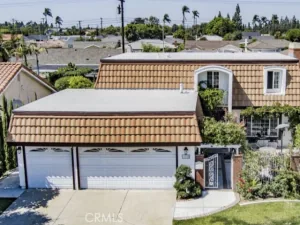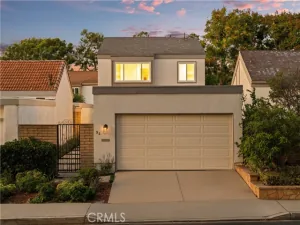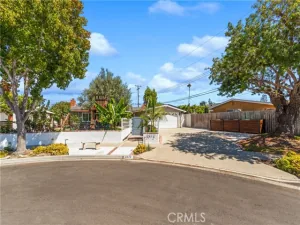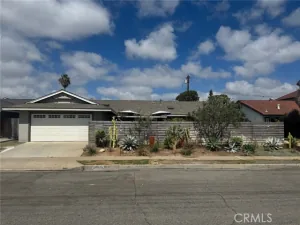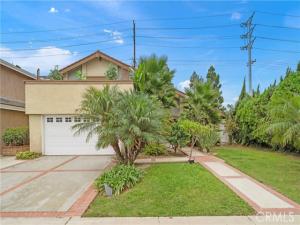
Welcome to a tropical paradise in the highly desirable Sandpointe neighborhood of South Coast Metro! This stunning 5-bedroom, 3-bath pool home offers over 2,200 square feet of light-filled, open-concept living space, including a convenient downstairs bedroom and full bath. Lush palms, birds of paradise, and plumeria frame the brick-accented walkway leading to double entry doors and an impressive foyer with soaring decorative niches. Inside, discover dramatic ceilings, extensive crown molding, dual-pane French windows, and chiseled-edge travertine flooring throughout the main level. The elegant formal living room overlooks the resort-inspired backyard, while the inviting family room features a cozy fireplace, wet bar with glass shelving, and French sliding doors to the pool and spa. A spacious formal dining room with vaulted ceiling flows into the beautifully remodeled kitchen, showcasing granite countertops, glass mosaic backsplash, rich dark-wood cabinetry, stainless steel appliances, and a movable center island with breakfast bar. A kitchen window overlooks the tropical grounds and opens to an outdoor pass-through serving bar with seating, ideal for alfresco entertaining. All three bathrooms have been tastefully upgraded with granite counters, designer tile, mosaic accents, and clear glass shower enclosures; the primary and downstairs baths feature spacious walk-in showers, while the upstairs hall bath offers a tub/shower combination. Ascend the striking extra-wide staircase to an expansive primary retreat with cathedral ceiling, ceiling fan, private balcony overlooking the neighborhood, and luxurious ensuite bath, plus three additional upstairs bedrooms. Outside, enjoy your own private getaway with a sparkling pool and spa, generous entertaining deck, shade awnings, lush tropical landscaping, and pre-drilled deck holes for a removable child-safety pool fence. Additional highlights include direct access to the two-car garage with built-in storage and laundry area and multiple fruit trees (multiple fruit trees, including blood orange, pear, lemon, and Persimmon). Ideally located near a neighborhood park, South Coast Plaza’s world-class shopping and dining, performances at Segerstrom Center for the Arts, Newport Beach, major freeways, and John Wayne Airport.
AGENT: Lily Campbell LISTING BROKERAGE: First Team Real Estate Courtesy of First Team Real Estate. Disclaimer: All data relating to real estate for sale on this page comes from the Broker Reciprocity (BR) of the California Regional Multiple Listing Service. Detailed information about real estate listings held by brokerage firms other than The Agency RE include the name of the listing broker. Neither the listing company nor The Agency RE shall be responsible for any typographical errors, misinformation, misprints and shall be held totally harmless. The Broker providing this data believes it to be correct, but advises interested parties to confirm any item before relying on it in a purchase decision. Copyright 2026. California Regional Multiple Listing Service. All rights reserved.
622 W Alpine Avenue
Santa Ana, CA
Property Details
Price:
$1,269,000
MLS #:
OC26229477
Status:
Active
Beds:
5
Baths:
3
Type:
Single Family
Subtype:
Single Family Residence
Neighborhood:
69santaanasouthoffirst
Listed Date:
Oct 23, 2026
Finished Sq Ft:
2,214
Lot Size:
6,060 sqft / 0.14 acres (approx)
Year Built:
1970
See this Listing
Schools
School District:
Santa Ana Unified
Interior
Appliances
Disposal, Gas Water Heater, Gas Range, Gas Oven, Dishwasher
Bathrooms
3 Full Bathrooms
Cooling
None
Flooring
Stone, Laminate
Heating
Forced Air, Central
Interior Features
Wet Bar, High Ceilings, Granite Counters, In-Law Floorplan, Chair Railings, Pantry, Ceiling Fan(s), Open Floorplan, Cathedral Ceiling(s), Block Walls, Balcony, Crown Molding, Built-in Features, Two Story Ceilings, Storage
Laundry Features
In Garage
Levels
Two
Main Level Bathrooms
1
Main Level Bedrooms
1
Exterior
Accessibility Features
2+ Access Exits
Architectural Style
Traditional
Attached Garage YN
1
Common Walls
No Common Walls
Community Features
Gutters, Curbs, Biking, Street Lights, Storm Drains, Sidewalks, Suburban, Park
Construction Materials
Stucco, Drywall Walls
Covered Spaces
2
Exterior Features
Awning(s), Lighting
Fencing
Block, Vinyl, Wood, Stucco Wall
Garage Spaces
2
Lot Features
Landscaped, Rectangular Lot, Level, Park Nearby, Front Yard, Garden, Sprinkler System, Back Yard, Lawn, Yard
Open Parking YN
1
Parking Features
Concrete, Direct Access, Garage – Single Door, Driveway Level, Garage Faces Front, Built-In Storage, Driveway
Parking Spots
2
Parking Total
2
Patio And Porch Features
Front Porch, Concrete, Patio Open, Slab, Deck
Roof
Spanish Tile
Spa Features
In Ground, Private, Heated, Gunite
Stories
2
View
Neighborhood
Window Features
Double Pane Windows, French/Mullioned, Casement Windows, Blinds
Financial
Map
Community
- Address622 W Alpine Avenue Santa Ana CA
- SubdivisionOther (OTHR)
- CitySanta Ana
- CountyOrange
- Zip Code92707