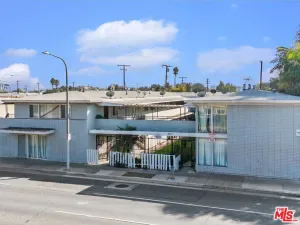
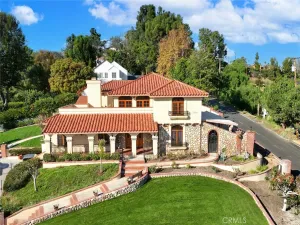
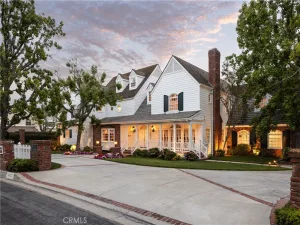
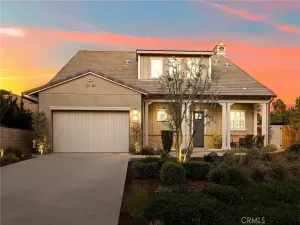
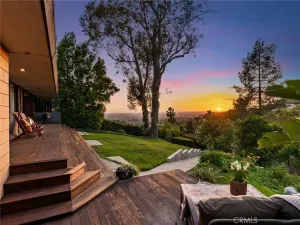
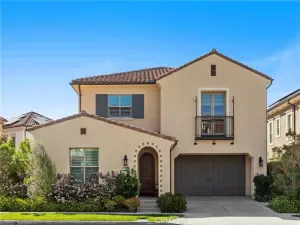
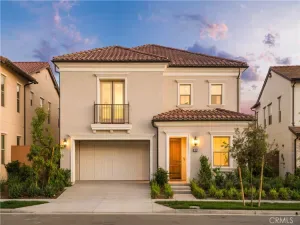
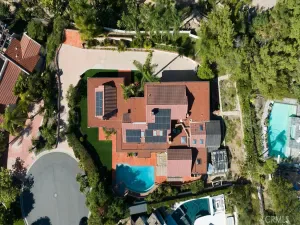
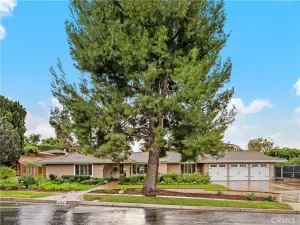
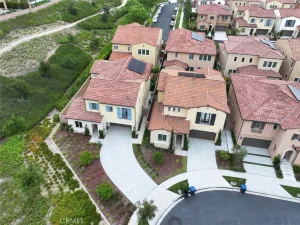
Perched in the highly desirable hills of North Tustin, this totally turnkey and spacious three-level residence caters the perfect blend of comfort, functionality, and scenic views. Featuring 5 bedrooms and 4.5 bathrooms, the home is designed with expansive living spaces, soaring ceilings, and an abundance of natural light that creates an open, airy feel throughout. The well-thought-out floor plan includes generously sized rooms ideal for both everyday living and entertaining. The living area is enhanced by a stylish slat accent wall, adding a modern touch to the home’s warm and inviting energy. Recent improvements include built-in garage cabinetry with epoxy flooring, dual HVAC systems for efficient climate control, and an EV charger for added convenience. The property also shows exciting potential with plans for a backyard deck and pool, providing an opportunity for the next owner to create a custom outdoor retreat tailored to their vision. One of the standout features of this exceptional home is the expanded living space with a private separate entrance(ADU), ideal for multigenerational living or potential rental income opportunities. Complete with sleeping quarters, a living room, full bath, dining area, and a full kitchen featuring marble countertops, this versatile space offers both comfort and convenience while maintaining privacy from the main residence.Situated in North Tustin, an unincorporated community known for its larger lot sizes, quiet residential streets, and strong sense of privacy, this home caters a peaceful setting while remaining conveniently close to top-rated schools, shopping, dining, and major freeways for easy commuting. Complete with a 3-car attached garage and elevated positioning to capture picturesque views, this home presents a rare opportunity to enjoy space, comfort, and future potential all in one.
AGENT: Robert Mackertichian LISTING BROKERAGE: Compass Courtesy of Compass. Disclaimer: All data relating to real estate for sale on this page comes from the Broker Reciprocity (BR) of the California Regional Multiple Listing Service. Detailed information about real estate listings held by brokerage firms other than The Agency RE include the name of the listing broker. Neither the listing company nor The Agency RE shall be responsible for any typographical errors, misinformation, misprints and shall be held totally harmless. The Broker providing this data believes it to be correct, but advises interested parties to confirm any item before relying on it in a purchase decision. Copyright 2026. California Regional Multiple Listing Service. All rights reserved.
 12344 Circula Panorama
Santa Ana, CA
Property Details
Price:
$2,698,000
MLS #:
NP26097968
Status:
Active
Beds:
5
Baths:
5
Type:
Single Family
Subtype:
Single Family Residence
Neighborhood:
ntsnorthtustin
Listed Date:
May 7, 2026
Finished Sq Ft:
5,400
Lot Size:
13,380 sqft / 0.31 acres (approx)
Year Built:
1991
See this Listing
Schools
School District:
Orange Unified
Elementary School:
Panorama
Middle School:
Santiago Charter
High School:
El Modena
Interior
Appliances
DW, FZ, GD, MW, RF, GR, BIR, _6BS, DO, HOD
Bathrooms
4 Full Bathrooms, 1 Half Bathroom
Cooling
CA
Flooring
TILE
Interior Features
ST, RECL, OFP, PTRY, TSCE, BL, BC, CC, HCEL, QTZC
Laundry Features
IR, IN
Levels
C
Main Level Bathrooms
1
Exterior
Architectural Style
MOD
Attached Garage YN
1
Common Walls
NCW
Community Features
SDW, SL, CRB, CW, MTN
Garage Spaces
3
Parking Spots
3
Parking Total
3
Patio And Porch Features
DK, PTO, OPN
View
CI, HI, MT, PA, VA
Financial
Map
Community
- Address12344 Circula Panorama Santa Ana CA
- CitySanta Ana
- CountyOrange
- Zip Code92705