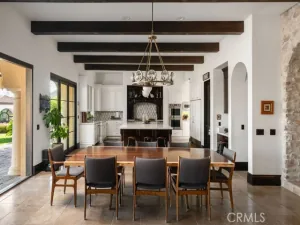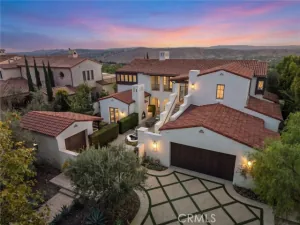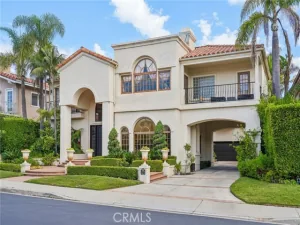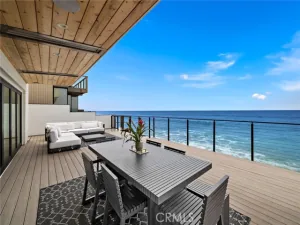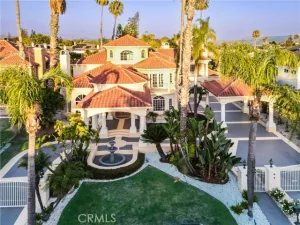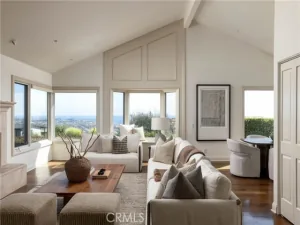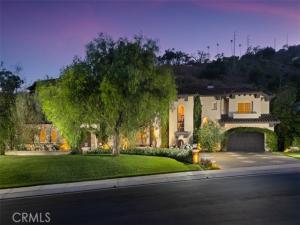
Tucked away in the prestigious enclave of Old San Juan Road, this elegant estate captures the essence of California luxury living. Set on a generous half-acre lot near the end of a quiet cul-de-sac, the property offers both privacy and grandeur in equal measure. The residence exudes warmth and sophistication, featuring five spacious bedrooms, four and one half bathrooms, a flexible office/music room, and a showstopping theater and game lounge ideal for entertaining or relaxing in style.
A newly updated kitchen, outfitted for the discerning chef, serves as the heart of the home—complete with a center island and seamless flow into the inviting family room. Outside, the expansive backyard is a private resort all its own, boasting a shimmering pool, waterfall spa, outdoor fireplace, full BBQ kitchen, and lushly landscaped gardens perfect for al fresco dining and gatherings under the stars.
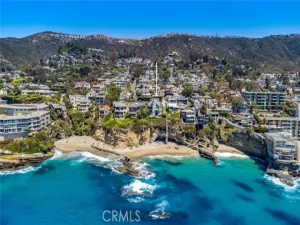
This is more than a home—it’s a lifestyle, with two 2-car garages, thoughtfully curated lighting throughout, and a setting framed by scenic walking trails and equestrian paths. Just minutes from Dana Point Harbor, pristine beaches, high-end shopping, and top-tier schools—including St. Margaret’s Episcopal and award-winning public campuses—this is one of San Juan Capistrano’s rare gems.
AGENT: Robyn Robinson LISTING BROKERAGE: CompassA newly updated kitchen, outfitted for the discerning chef, serves as the heart of the home—complete with a center island and seamless flow into the inviting family room. Outside, the expansive backyard is a private resort all its own, boasting a shimmering pool, waterfall spa, outdoor fireplace, full BBQ kitchen, and lushly landscaped gardens perfect for al fresco dining and gatherings under the stars.
This is more than a home—it’s a lifestyle, with two 2-car garages, thoughtfully curated lighting throughout, and a setting framed by scenic walking trails and equestrian paths. Just minutes from Dana Point Harbor, pristine beaches, high-end shopping, and top-tier schools—including St. Margaret’s Episcopal and award-winning public campuses—this is one of San Juan Capistrano’s rare gems.
 Courtesy of Compass. Disclaimer: All data relating to real estate for sale on this page comes from the Broker Reciprocity (BR) of the California Regional Multiple Listing Service. Detailed information about real estate listings held by brokerage firms other than The Agency RE include the name of the listing broker. Neither the listing company nor The Agency RE shall be responsible for any typographical errors, misinformation, misprints and shall be held totally harmless. The Broker providing this data believes it to be correct, but advises interested parties to confirm any item before relying on it in a purchase decision. Copyright 2026. California Regional Multiple Listing Service. All rights reserved.
31201 Old San Juan Road
San Juan Capistrano, CA
Property Details
Price:
$4,295,000
MLS #:
OC26086124
Status:
Active
Beds:
5
Baths:
4.5
Type:
Single Family
Subtype:
Single Family Residence
Subdivision:
Old San Juan Road OSJR
Neighborhood:
dodelobispo
Listed Date:
Sep 29, 2026
Finished Sq Ft:
5,042
Lot Size:
20,924 sqft / 0.48 acres (approx)
Year Built:
1999
See this Listing
Schools
School District:
Capistrano Unified
Interior
Appliances
Gas Water Heater, Double Oven, Convection Oven, Water Line to Refrigerator, Ice Maker, Range Hood, Refrigerator, Barbecue, Freezer, Disposal, Gas Range, 6 Burner Stove, Dishwasher, Microwave
Bathrooms
4 Full Bathrooms, 1 Half Bathroom
Cooling
Dual, Zoned
Flooring
Carpet, Stone, Wood
Heating
Forced Air, Zoned, Central
Interior Features
High Ceilings, Unfurnished, Pantry, Recessed Lighting, Quartz Counters, Stone Counters, Open Floorplan, Cathedral Ceiling(s), Block Walls, Balcony, Built-in Features, 2 Staircases, Storage
Laundry Features
Inside, Laundry Room, Gas & Electric Dryer Hookup, Washer Hookup
Levels
Two
Main Level Bathrooms
2
Main Level Bedrooms
1
Exterior
Accessibility Features
Doors – Swing In
Architectural Style
Traditional, Mediterranean
Association Amenities
Security
Attached Garage YN
1
Common Walls
No Common Walls
Community Features
Gutters, Street Lights, Storm Drains, Suburban
Construction Materials
Stucco, Stone
Covered Spaces
4
Exterior Features
Rain Gutters, Barbecue, Lighting
Fencing
Average Condition
Garage Spaces
4
Lot Features
Yard, Lawn, Landscaped, Sprinkler System, Level with Street, Front Yard, Walkstreet, Level, Cul-De-Sac, Lot 10000-19999 Sqft, Garden
Open Parking YN
1
Other Structures
Second Garage, Second Garage Attached
Parking Features
Garage, Paved, Circular Driveway, Direct Access, Garage Faces Front, Driveway Level, Driveway, Garage Door Opener, Garage Faces Side, Garage – Two Door
Parking Spots
4
Parking Total
4
Patio And Porch Features
Patio, Slab
Roof
Tile
Security Features
Card/Code Access, Carbon Monoxide Detector(s), Fire and Smoke Detection System, Security Lights, Smoke Detector(s), Gated Community, Automatic Gate
Spa Features
Permits, In Ground, Private, Heated, Gunite
Stories
2
View
Trees/Woods, Park/Greenbelt, Neighborhood, Canyon
Window Features
Custom Covering
Financial
HOA Fee
$610
HOA Fee Frequency
Monthly
HOA Name
Old San Juan Road
HOA Phone
9496617767
Map
Community
- Address31201 Old San Juan Road San Juan Capistrano CA
- SubdivisionOld San Juan Road (OSJR)
- CitySan Juan Capistrano
- CountyOrange
- Zip Code92675