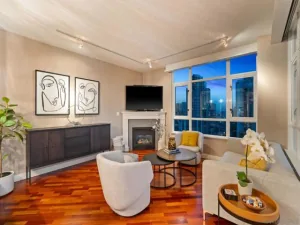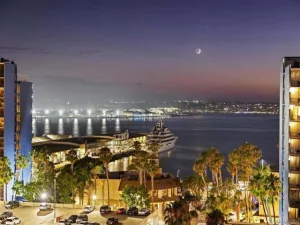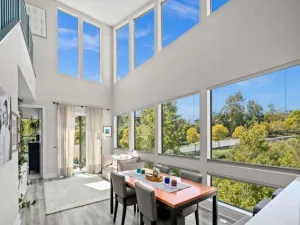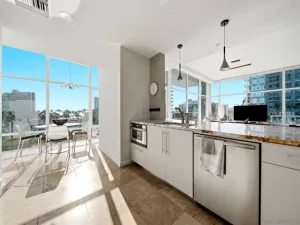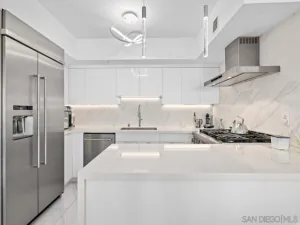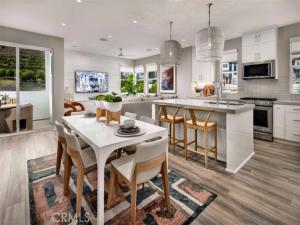
Last chance for Luxury and BRAND NEW with owned Solar at Everly! Make your move on this recently reduced luxury townhome which currently you may choose your finishes at our exclusive Toll Brothers Design Studio with one of our experienced Designers! This home has an estimated completion of Fall 2027; watch the quality Toll Brothers is known for as our Construction Team builds your home! Home site 2501 is an exquisite END unit E1 home design, flooded with natural light, built by Americas Luxury Home Builder- Toll Brothers! This North facing home features 3 bedrooms, 2.5 bathrooms, and an oversized 2 car garage with EV Charger, boasting approximately 1,458 sq. ft. Choose your finishes and create your masterpiece at our Design Studio! This home includes OWNED SOLAR- save big on your utility bills, interior insulation package, additional electrical packages, and so much more. As you enter the home take notice of the oversized two car garage with direct entry. The 2nd floor living area features a spacious chef’s kitchen with center island. Sundrenched with light, the kitchen, great room, dining room and outdoor balcony make the 2nd floor feel much larger than the square footage. The 3rd floor is comprised of a primary bedroom with floor to ceiling windows and an incredible walk-in shower tiled as you so choose for a limited time. Two other secondary bedrooms adorn the 3rd floor making the home flow throughout. This location is prime with privacy galore and conveniently tucked in the entry of the community allowing for quick and convenient access.
The laundry room is conveniently located on the 3rd floor with NEW full-size front-loading washer and dryer making your day to day living efficient and delightful. Resort style amenities include a world class $13,000,000 recreation center that is jaw-dropping. If you love beautiful things, this home is for you!
AGENT: Jennifer Robertson LISTING BROKERAGE: Toll Brothers Real Estate, IncThe laundry room is conveniently located on the 3rd floor with NEW full-size front-loading washer and dryer making your day to day living efficient and delightful. Resort style amenities include a world class $13,000,000 recreation center that is jaw-dropping. If you love beautiful things, this home is for you!
 Courtesy of Toll Brothers Real Estate, Inc. Disclaimer: All data relating to real estate for sale on this page comes from the Broker Reciprocity (BR) of the California Regional Multiple Listing Service. Detailed information about real estate listings held by brokerage firms other than The Agency RE include the name of the listing broker. Neither the listing company nor The Agency RE shall be responsible for any typographical errors, misinformation, misprints and shall be held totally harmless. The Broker providing this data believes it to be correct, but advises interested parties to confirm any item before relying on it in a purchase decision. Copyright 2026. California Regional Multiple Listing Service. All rights reserved.
2757 Everly Drive
San Diego, CA
Property Details
Price:
$1,125,000
MLS #:
OC26228342
Status:
Active
Beds:
3
Baths:
2.5
Type:
Condo
Subtype:
Condominium
Subdivision:
Mission Valley
Neighborhood:
92108missionvalley
Listed Date:
Oct 22, 2026
Finished Sq Ft:
1,458
Year Built:
2026
See this Listing
Schools
School District:
San Diego Unified
Interior
Appliances
Convection Oven, Water Heater, Disposal, Microwave, Self Cleaning Oven, Vented Exhaust Fan, Free-Standing Range, Gas Range, Electric Oven, Freezer, Dishwasher
Bathrooms
2 Full Bathrooms, 1 Half Bathroom
Cooling
Electric, Central Air, Zoned
Heating
Electric, High Efficiency, Central
Interior Features
Wired for Data, Balcony, Quartz Counters, Unfurnished, High Ceilings, Living Room Balcony, Pantry, Recessed Lighting, Open Floorplan, Storage
Laundry Features
Inside, Gas Dryer Hookup, Upper Level, Washer Included, Dryer Included
Levels
Three Or More
Exterior
Accessibility Features
Accessible Doors
Architectural Style
Contemporary
Association Amenities
Spa/Hot Tub, Banquet Facilities, Security, Management, Pet Rules, Pool, Barbecue, Meeting Room, Pets Permitted, Recreation Room, Fitness Center, Maintenance, Playground, Dog Park
Attached Garage YN
1
Common Walls
2+ Common Walls, No One Below, No One Above
Community Features
Street Lights, Storm Drains, Sidewalks, Park
Construction Materials
Stone Veneer, Stucco, Drywall Walls
Covered Spaces
2
Direction Faces
North
Fencing
None
Garage Spaces
2
New Construction YN
1
Parking Features
Garage, Guest, Side By Side, Garage Faces Side
Parking Spots
2
Parking Total
2
Patio And Porch Features
Covered, Front Porch, Porch, Deck
Roof
Mixed, Concrete, Tile, Flat Tile
Security Features
Fire Sprinkler System, 24 Hour Security
Spa Features
Association, In Ground, Community
Stories
3
View
None
Window Features
Double Pane Windows, Screens
Financial
HOA Fee
$420
HOA Fee Frequency
Monthly
HOA Name
Everly HOA
HOA Phone
800-428-5588
Map
Community
- Address2757 Everly Drive San Diego CA
- SubdivisionMission Valley
- CitySan Diego
- CountySan Diego
- Zip Code92108