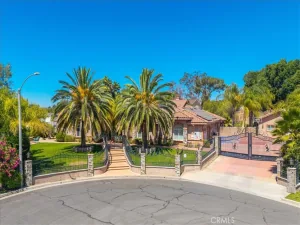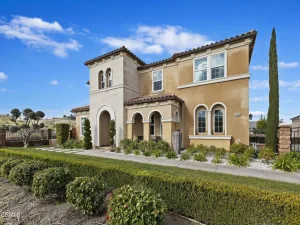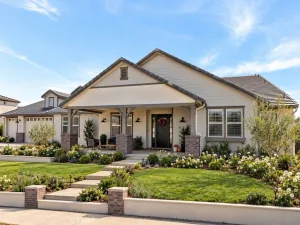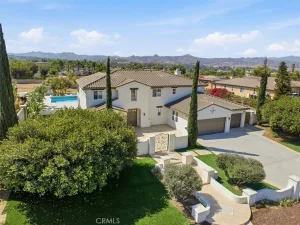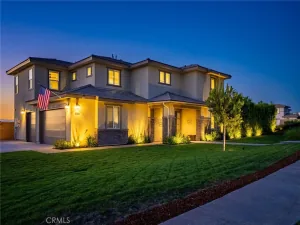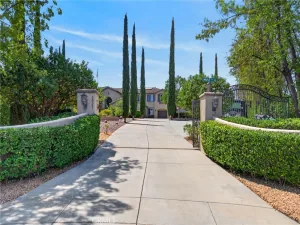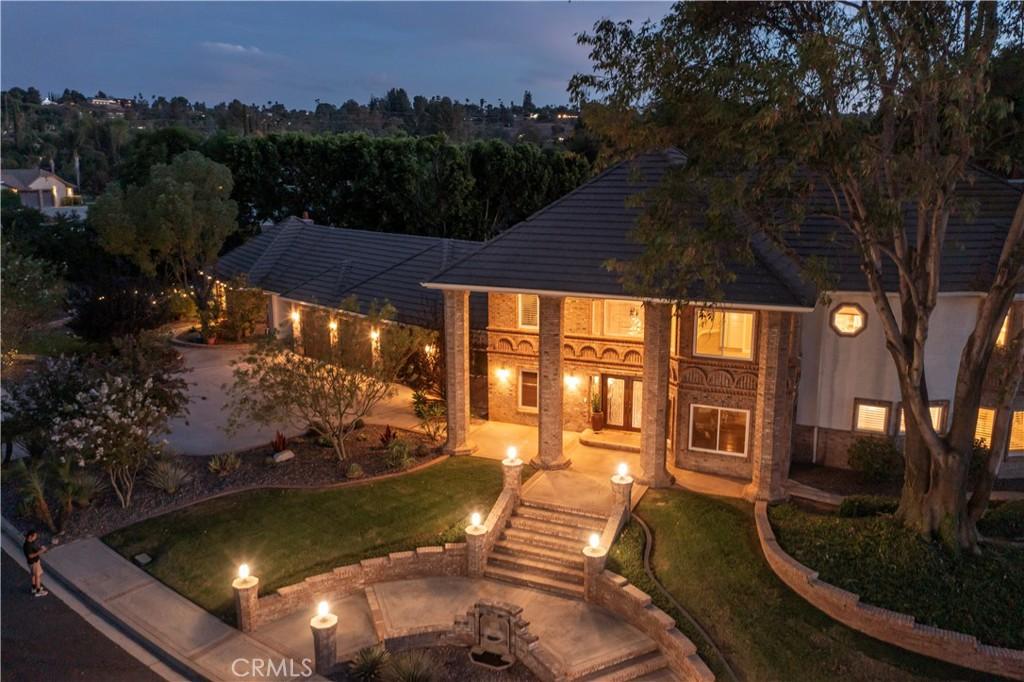
Welcome Home to this extraordinary custom-built Hunters Crossing estate where luxury, comfort, and everyday beauty come together. Privately set on a cul-de-sac in Riverside’s coveted Woodcrest neighborhood, this 6-bedroom, 5-bathroom residence was designed for elegant living, meaningful connection, and unforgettable moments with family and friends.
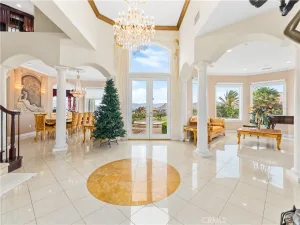
Inside, the lower level unfolds with a graceful sense of warmth and welcome. Formal and casual spaces flow beautifully together, from the inviting living and dining rooms to the gourmet kitchen and expansive family room with fireplace and wet bar. Whether hosting holidays, intimate dinners, lively celebrations, or quiet evenings by the fire, the home offers a refined yet deeply comfortable setting. Arched doorways and windows, custom brickwork, upgraded finishes, and thoughtful craftsmanship create a timeless atmosphere throughout.
Upstairs, the bedroom level offers a serene retreat from the world. The impressive primary suite feels like a private haven, complete with fireplace, balcony, and sweeping mountain views. The spa-inspired primary bath invites relaxation with a Jetted tub, separate shower, expansive walk-in closet, and adjoining retreat or nursery with its own closet. Also an Ensuite and two large bedrooms that share a Jack & Jill bathroom.
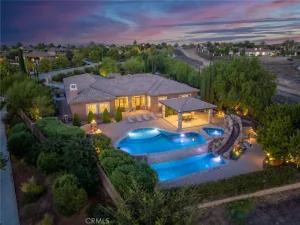
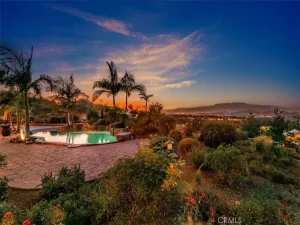
Outdoors, the grounds transform daily life into a resort-style experience. A covered patio, lush lawn, ornate multi-level pool, spa, water features, built-in barbecue, and outdoor kitchen create a stunning backdrop for sunlit afternoons, summer celebrations, milestone birthdays, and peaceful evenings under the stars. A pool house with full kitchen, dishwasher, and bathroom adds both luxury and ease.
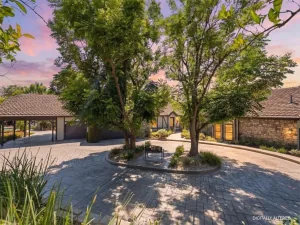
A separate 1,100-square-foot guest house enhances the estate with exceptional flexibility and privacy, offering 1 bedroom, 1 bathroom, a full kitchen, living room, and fireplace. It is ideal for extended family, cherished guests, a private retreat, or income potential with a breezeway connection to the spacious 3-car garage add convenience and versatility.
The 3-car garage offers workshop space, storage, a built-in sound system, and RV parking, making it a dream for car enthusiasts and hobbyists alike. Moments from Downtown Riverside, Tyler Mall, dining, entertainment, and freeway access, this Hunters Crossing estate is more than a residence—it is a private sanctuary, a place to gather, celebrate, recharge, and live beautifully.
AGENT: KRISTY SARTORIUS LISTING BROKERAGE: Vista Sotheby’s International RealtyInside, the lower level unfolds with a graceful sense of warmth and welcome. Formal and casual spaces flow beautifully together, from the inviting living and dining rooms to the gourmet kitchen and expansive family room with fireplace and wet bar. Whether hosting holidays, intimate dinners, lively celebrations, or quiet evenings by the fire, the home offers a refined yet deeply comfortable setting. Arched doorways and windows, custom brickwork, upgraded finishes, and thoughtful craftsmanship create a timeless atmosphere throughout.
Upstairs, the bedroom level offers a serene retreat from the world. The impressive primary suite feels like a private haven, complete with fireplace, balcony, and sweeping mountain views. The spa-inspired primary bath invites relaxation with a Jetted tub, separate shower, expansive walk-in closet, and adjoining retreat or nursery with its own closet. Also an Ensuite and two large bedrooms that share a Jack & Jill bathroom.
Outdoors, the grounds transform daily life into a resort-style experience. A covered patio, lush lawn, ornate multi-level pool, spa, water features, built-in barbecue, and outdoor kitchen create a stunning backdrop for sunlit afternoons, summer celebrations, milestone birthdays, and peaceful evenings under the stars. A pool house with full kitchen, dishwasher, and bathroom adds both luxury and ease.
A separate 1,100-square-foot guest house enhances the estate with exceptional flexibility and privacy, offering 1 bedroom, 1 bathroom, a full kitchen, living room, and fireplace. It is ideal for extended family, cherished guests, a private retreat, or income potential with a breezeway connection to the spacious 3-car garage add convenience and versatility.
The 3-car garage offers workshop space, storage, a built-in sound system, and RV parking, making it a dream for car enthusiasts and hobbyists alike. Moments from Downtown Riverside, Tyler Mall, dining, entertainment, and freeway access, this Hunters Crossing estate is more than a residence—it is a private sanctuary, a place to gather, celebrate, recharge, and live beautifully.
 Courtesy of Vista Sotheby’s International Realty. Disclaimer: All data relating to real estate for sale on this page comes from the Broker Reciprocity (BR) of the California Regional Multiple Listing Service. Detailed information about real estate listings held by brokerage firms other than The Agency RE include the name of the listing broker. Neither the listing company nor The Agency RE shall be responsible for any typographical errors, misinformation, misprints and shall be held totally harmless. The Broker providing this data believes it to be correct, but advises interested parties to confirm any item before relying on it in a purchase decision. Copyright 2026. California Regional Multiple Listing Service. All rights reserved.
15181 Kellen CT
Riverside, CA
Property Details
Price:
$1,458,000
MLS #:
IV26169931
Status:
Active Under Contract
Beds:
6
Baths:
5
Type:
Single Family
Subtype:
Single Family Residence
Neighborhood:
252riverside
Listed Date:
Oct 11, 2026
Finished Sq Ft:
4,893
Lot Size:
33,541 sqft / 0.77 acres (approx)
Year Built:
1989
See this Listing
Schools
School District:
Riverside Unified
Interior
Appliances
6 Burner Stove, Gas Cooktop, Disposal, Microwave, Gas Water Heater, Tankless Water Heater, Double Oven, Dishwasher
Bathrooms
5 Full Bathrooms
Cooling
Central Air
Flooring
Tile, Vinyl, Carpet
Heating
Central
Interior Features
Wet Bar, High Ceilings, Granite Counters, Wired for Sound, In-Law Floorplan, Pantry, Recessed Lighting, Ceiling Fan(s), Open Floorplan, Bar, Sunken Living Room, Cathedral Ceiling(s), Crown Molding, Balcony, Built-in Features, Dumbwaiter, Two Story Ceilings
Laundry Features
Inside, Laundry Room
Levels
Two
Main Level Bathrooms
1
Exterior
Architectural Style
Traditional, See Remarks, Custom Built
Attached Garage YN
1
Common Walls
No Common Walls
Community Features
Golf, Biking, Foothills
Covered Spaces
3
Exterior Features
Lighting
Garage Spaces
3
Lot Features
Sprinklers In Front, Cul-De-Sac, 0-1 Unit/Acre, Sprinklers Timer, Garden, Walkstreet, Front Yard, Gentle Sloping, Sprinkler System, Back Yard, Sprinklers In Rear, Lawn, Yard
Open Parking YN
1
Other Structures
Guest House, Guest House Detached, Two On A Lot
Parking Features
Garage, Concrete, Direct Access, Garage – Three Door, RV Access/Parking, Driveway Level, Garage Faces Front, Workshop in Garage, Driveway, Private, See Remarks
Parking Spots
3
Parking Total
3
Patio And Porch Features
Covered, Concrete, See Remarks, Patio, Slab, Rear Porch
Roof
Concrete
Security Features
Carbon Monoxide Detector(s), Smoke Detector(s)
Spa Features
In Ground, Private
Stories
2
View
City Lights, See Remarks, Pool, Hills, Canyon, Peek-A-Boo
Window Features
Double Pane Windows, Plantation Shutters
Financial
Map
Community
- Address15181 Kellen CT Riverside CA
- CityRiverside
- CountyRiverside
- Zip Code92506