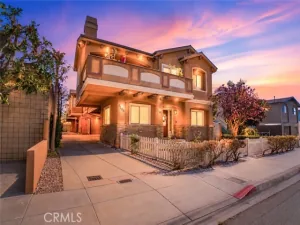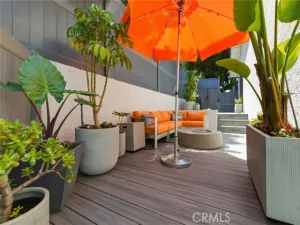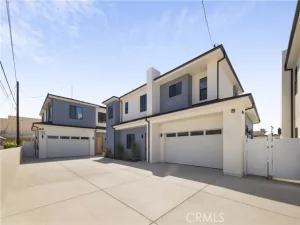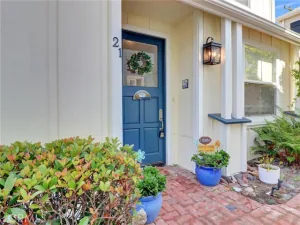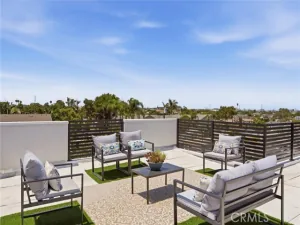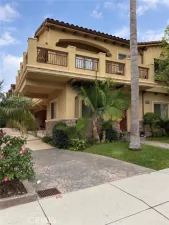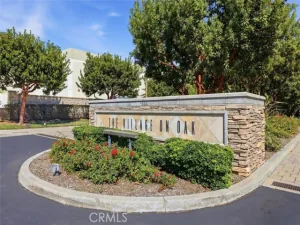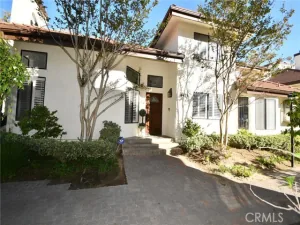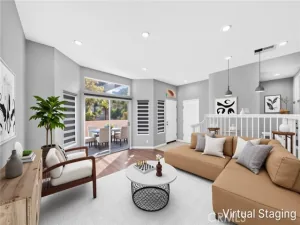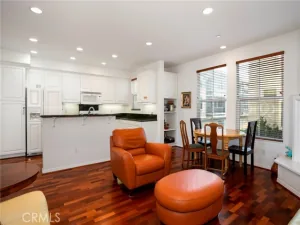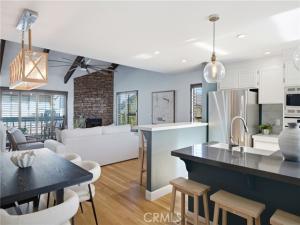
Beautifully maintained end unit with popular reverse floor plan. Upstairs open living room/dining area has lots of natural light, vaulted ceilings, oak floors and stoned faced fireplace. A large sunny deck extends the living room for entertaining. Custom plantation shutters throughout the unit. Spacious kitchen with breakfast bar, nearby laundry and half bath complete this level. Downstairs spacious master suite adjacent to lovely private patio second bedroom has it’s own full bath as well. Ample closet storage, and direct access to oversized two car garage with additional storage area. Brand new 30 year roof installed within last 6 months. Sparkling pool and spa as well as access to a large private picnic area make this wonderful complex a true oasis. This is the home you’ve been waiting for!
AGENT: Denise Epeneter LISTING BROKERAGE: Silver King Brokers Courtesy of Silver King Brokers. Disclaimer: All data relating to real estate for sale on this page comes from the Broker Reciprocity (BR) of the California Regional Multiple Listing Service. Detailed information about real estate listings held by brokerage firms other than The Agency RE include the name of the listing broker. Neither the listing company nor The Agency RE shall be responsible for any typographical errors, misinformation, misprints and shall be held totally harmless. The Broker providing this data believes it to be correct, but advises interested parties to confirm any item before relying on it in a purchase decision. Copyright 2026. California Regional Multiple Listing Service. All rights reserved.
2108 Vanderbilt Lane #E
Redondo Beach, CA
Property Details
Price:
$995,000
MLS #:
SB26183259
Status:
Active Under Contract
Beds:
2
Baths:
3
Type:
Townhouse
Neighborhood:
152nredondobchvillassouth
Listed Date:
Oct 23, 2026
Finished Sq Ft:
1,471
Lot Size:
45,023 sqft / 1.03 acres (approx)
Year Built:
1984
See this Listing
Schools
School District:
Redondo Unified
Elementary School:
Birney
Middle School:
Adams
High School:
Redondo Union
Interior
Appliances
Microwave, Refrigerator, Gas Water Heater, Vented Exhaust Fan, Range Hood, Gas Range, Water Line to Refrigerator, Freezer, Gas Oven, Dishwasher
Bathrooms
3 Full Bathrooms
Cooling
Central Air
Flooring
Tile, Carpet, Wood
Heating
Fireplace(s), Natural Gas, Wood, Forced Air, Central
Interior Features
Living Room Deck Attached, High Ceilings, Unfurnished, Phone System, Recessed Lighting, Quartz Counters, Open Floorplan, Bar, Beamed Ceilings, Balcony, Built-in Features, 2 Staircases, Two Story Ceilings, Copper Plumbing Partial, Storage
Laundry Features
Gas Dryer Hookup, Upper Level, Washer Hookup, Common Area, Washer Included, Dryer Included
Levels
Three Or More
Main Level Bathrooms
3
Main Level Bedrooms
2
Exterior
Accessibility Features
36 Inch Or More Wide Halls, 2+ Access Exits, Parking
Architectural Style
Contemporary
Association Amenities
Water, Sewer, Pool, Trash, Picnic Area
Attached Garage YN
1
Common Walls
1 Common Wall
Community Features
Urban, Storm Drains
Construction Materials
Plaster, Wood Siding, Other, Drywall Walls
Covered Spaces
2
Exterior Features
Rain Gutters, Satellite Dish, Lighting
Fencing
Wood, Fair Condition
Garage Spaces
2
Lot Features
Sprinklers In Front, Wooded, Sloped Down, Sprinklers Timer, Sprinkler System, Sprinklers In Rear, Yard
Other Structures
Gazebo
Parking Features
Garage Faces Side
Parking Spots
2
Parking Total
2
Patio And Porch Features
Front Porch, Enclosed, Patio Open, Slab
Roof
Composition, Common Roof, Flat, Shingle, Asphalt
Security Features
Fire and Smoke Detection System
Spa Features
Association, In Ground, Heated
Stories
3
View
Neighborhood, Hills
Window Features
Garden Window(s), Plantation Shutters
Financial
HOA Fee
$550
HOA Fee Frequency
Monthly
HOA Name
Vanderbilt Lane Homeowner Association
HOA Phone
None
Map
Community
- Address2108 Vanderbilt Lane #E Redondo Beach CA
- CityRedondo Beach
- CountyLos Angeles
- Zip Code90278