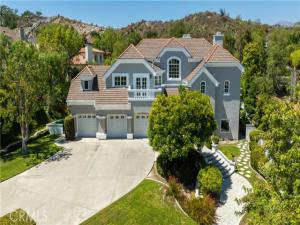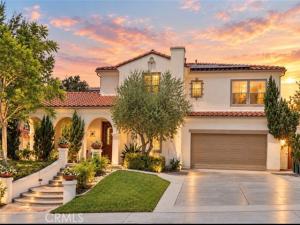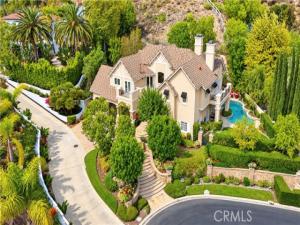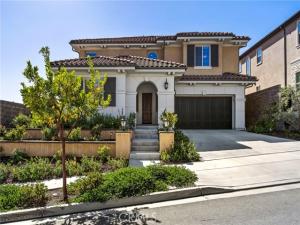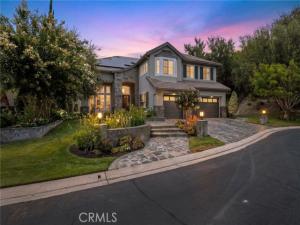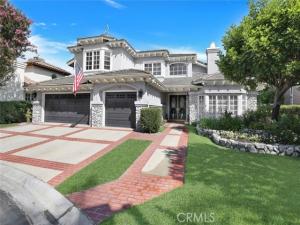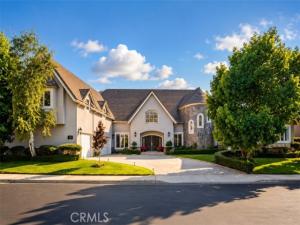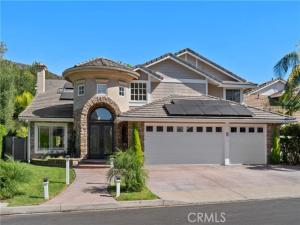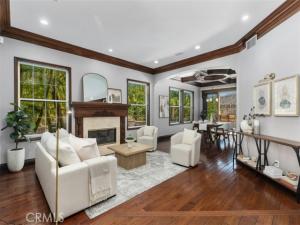
Approximately 4,170 sq. ft. Interior living space PLUS approximately 250 sq. ft. California Room, creating more than 4,400 sq. ft. of highly usable indoor/outdoor living and entertaining space! • 5-Bedroom, 4.5 Bathroom CUL-DE-SAC Home with Desirable Floor Plan on Single-Loaded Street • MOUNTAIN + Golf Course VIEWS • High Ceilings • Full En-suite Bathroom Downstairs • OWNED Solar • 3-Car Garage w/EV Wall Charger • Downstairs Bedroom with Outside Entrance • Hardwood Floors • Downstairs Office • Coffered Ceilings • Family Room Opens to Kitchen • CHEF’S Kitchen Featuring Center Island, Built-in Range with Range Hood, Ample Seating, Double Oven, Double Microwave, Double Dishwasher, Walk-In Pantry • Wet Bar off the Family Room (Great Room) • ENTERTAINER’S DREAM BACKYARD: Covered Patio with Fireplace, custom rock Pool + Spa with 3 Waterfall Features + Mature Trees for Added Privacy • Aqualink Pool Controls • Upstairs Primary Bedroom w/Fireplace and Picturesque Windows + Balcony overlooking the Mountains + Golf Course • Primary Bathroom Features Soaking Tub, Walk-in Shower, Dual Sinks, and Walk-in Closet • Bonus Room Upstairs • Theater Room Featuring 130-inch Projection great for Movies, Sports Games, Etc • Whole House Fan • NEWER PEX Piping Installed in 2024 • Striking Stacked Stone Featured Inside/Outside the Property • 24-Hour Guard-Gated Community of Dove Canyon amenities: Jr. Olympic Pool, Tennis Courts, Pickleball Court, Sport Court, Playground, and Scenic Trails with access to Hiking, Biking and Horse Trails • As a member of Dove Canyon, you will also have the option to join Dove Canyon Golf Club, a Jack Nicklaus Signature design with dining, wine room, gym and more.
AGENT: Flo Bullock LISTING BROKERAGE: Bullock Russell RE Services Courtesy of Bullock Russell RE Services. Disclaimer: All data relating to real estate for sale on this page comes from the Broker Reciprocity (BR) of the California Regional Multiple Listing Service. Detailed information about real estate listings held by brokerage firms other than The Agency RE include the name of the listing broker. Neither the listing company nor The Agency RE shall be responsible for any typographical errors, misinformation, misprints and shall be held totally harmless. The Broker providing this data believes it to be correct, but advises interested parties to confirm any item before relying on it in a purchase decision. Copyright 2026. California Regional Multiple Listing Service. All rights reserved.
10 Thorn Oak
Rancho Santa Margarita, CA
Property Details
Price:
$2,470,000
MLS #:
OC26147803
Status:
Active
Beds:
5
Baths:
4.5
Type:
Single Family
Subtype:
Single Family Residence
Subdivision:
Fairway Ridge DFR
Neighborhood:
dcdovecanyon
Listed Date:
Jul 8, 2026
Finished Sq Ft:
4,170
Lot Size:
7,500 sqft / 0.17 acres (approx)
Year Built:
1996
See this Listing
Schools
School District:
Capistrano Unified
Elementary School:
Tijeras Creek
Middle School:
Las Flores
High School:
Tesoro
Interior
Appliances
6 Burner Stove, Water Heater, Microwave, Built-In Range, Refrigerator, Range Hood, Gas Range, Double Oven, Dishwasher
Bathrooms
4 Full Bathrooms, 1 Half Bathroom
Cooling
Central Air
Flooring
Tile, Carpet, Wood
Heating
Central
Interior Features
Crown Molding, Wet Bar, Built-in Features, High Ceilings, Ceiling Fan(s), Pantry, Two Story Ceilings, Open Floorplan, Coffered Ceiling(s), Granite Counters
Laundry Features
Inside, Laundry Room
Levels
Two
Main Level Bathrooms
2
Main Level Bedrooms
1
Exterior
Association Amenities
Sport Court, Management, Pickleball, Playground, Tennis Court(s), Pool, Barbecue, Controlled Access, Spa/Hot Tub, Maintenance Grounds, Picnic Area
Attached Garage YN
1
Common Walls
No Common Walls
Community Features
Gutters, Curbs, Biking, BLM/National Forest, Street Lights, Storm Drains, Park
Covered Spaces
3
Exterior Features
Lighting
Fencing
Wrought Iron
Garage Spaces
3
Lot Features
Cul-De-Sac, 0-1 Unit/Acre, Front Yard
Open Parking Spaces
3
Open Parking YN
1
Parking Features
Garage, Direct Access, Garage Faces Front, Driveway, Garage – Two Door
Parking Spots
6
Parking Total
6
Patio And Porch Features
Covered
Roof
Concrete, Tile
Security Features
Carbon Monoxide Detector(s), Gated with Attendant, 24 Hour Security, Smoke Detector(s), Gated Community
Spa Features
Association, In Ground, Private
Stories
2
View
Mountain(s), Neighborhood, Golf Course, Panoramic
Window Features
Plantation Shutters, Drapes, Blinds
Financial
HOA Fee
$320
HOA Fee Frequency
Monthly
HOA Name
Dove Canyon Master HOA
HOA Phone
949-855-1800
Map
Community
- Address10 Thorn Oak Rancho Santa Margarita CA
- SubdivisionFairway Ridge (DFR)
- CityRancho Santa Margarita
- CountyOrange
- Zip Code92679