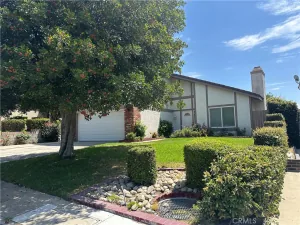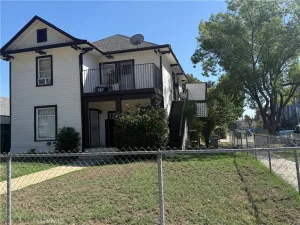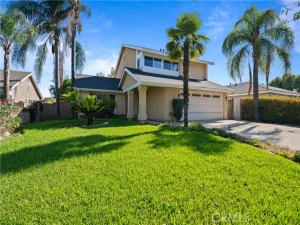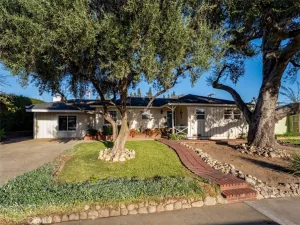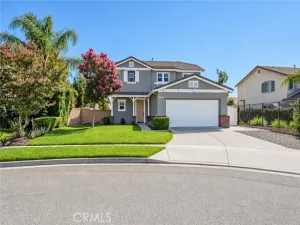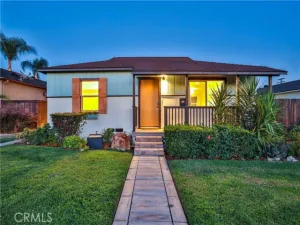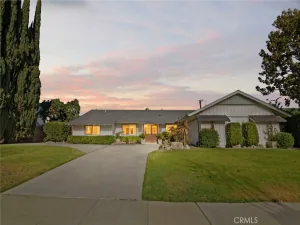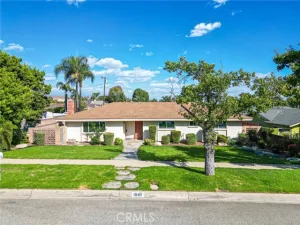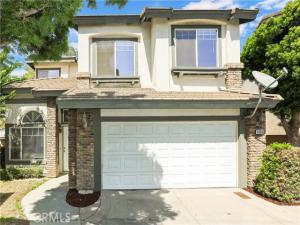
Welcome to 8656 Lago Vista Place, an exceptional residence situated on a quiet cul-de-sac in Rancho Cucamonga. Featuring a light-filled, open-concept floor plan, this property offers a comfortable blend of spacious living and functional design.
The inviting interior features new wood floors and tasteful modern finishes throughout. A formal living and dining area transitions into a well-appointed kitchen equipped with continuous counter space, ample cabinetry, and granite countertops. Adjacent to the kitchen, the main living area features a classic fireplace and direct access to the outdoor patio.
The primary suite serves as a spacious retreat, complete with a large walk-in closet and an en-suite bathroom featuring dual sink vanities, a deep soaking tub, and a separate glass-enclosed shower. Additional bedrooms offer generous dimensions and flexible options for guest rooms, fitness setups, or dedicated home offices.
Outdoors, the private rear yard provides an ideal setting for outdoor dining and recreation, highlighted by scenic views of the nearby San Gabriel Mountains. Ideally located minutes from prime retail and dining destinations at Victoria Gardens and Ontario Mills, nearby parks, and convenient access to the I-210, I-10, and I-15 freeways.
AGENT: Thomas Wong LISTING BROKERAGE: Highlands RealtyThe inviting interior features new wood floors and tasteful modern finishes throughout. A formal living and dining area transitions into a well-appointed kitchen equipped with continuous counter space, ample cabinetry, and granite countertops. Adjacent to the kitchen, the main living area features a classic fireplace and direct access to the outdoor patio.
The primary suite serves as a spacious retreat, complete with a large walk-in closet and an en-suite bathroom featuring dual sink vanities, a deep soaking tub, and a separate glass-enclosed shower. Additional bedrooms offer generous dimensions and flexible options for guest rooms, fitness setups, or dedicated home offices.
Outdoors, the private rear yard provides an ideal setting for outdoor dining and recreation, highlighted by scenic views of the nearby San Gabriel Mountains. Ideally located minutes from prime retail and dining destinations at Victoria Gardens and Ontario Mills, nearby parks, and convenient access to the I-210, I-10, and I-15 freeways.
 Courtesy of Highlands Realty. Disclaimer: All data relating to real estate for sale on this page comes from the Broker Reciprocity (BR) of the California Regional Multiple Listing Service. Detailed information about real estate listings held by brokerage firms other than The Agency RE include the name of the listing broker. Neither the listing company nor The Agency RE shall be responsible for any typographical errors, misinformation, misprints and shall be held totally harmless. The Broker providing this data believes it to be correct, but advises interested parties to confirm any item before relying on it in a purchase decision. Copyright 2026. California Regional Multiple Listing Service. All rights reserved.
8656 Lago Vista
Rancho Cucamonga, CA
Property Details
Price:
$688,000
MLS #:
OC26209655
Status:
Active
Beds:
4
Baths:
2.5
Type:
Single Family
Subtype:
Single Family Residence
Neighborhood:
688ranchocucamonga
Listed Date:
Sep 26, 2026
Finished Sq Ft:
1,684
Lot Size:
3,363 sqft / 0.08 acres (approx)
Year Built:
2004
See this Listing
Schools
School District:
Chaffey Joint Union High
Interior
Bathrooms
2 Full Bathrooms, 1 Half Bathroom
Cooling
Central Air
Heating
Central
Interior Features
Ceiling Fan(s)
Laundry Features
Laundry Closet, Washer Included, Dryer Included
Levels
Two
Main Level Bathrooms
1
Exterior
Association Amenities
Playground
Attached Garage YN
1
Common Walls
No Common Walls
Community Features
Street Lights, Sidewalks, Suburban
Covered Spaces
2
Garage Spaces
2
Lot Features
Corner Lot, Back Yard
Parking Features
Direct Access, Garage Faces Front
Parking Spots
2
Parking Total
2
Stories
2
View
None
Financial
HOA Fee
$180
HOA Fee Frequency
Monthly
HOA Name
Burgundy Creek
HOA Phone
7602667100
Map
Community
- Address8656 Lago Vista Rancho Cucamonga CA
- CityRancho Cucamonga
- CountySan Bernardino
- Zip Code91730