
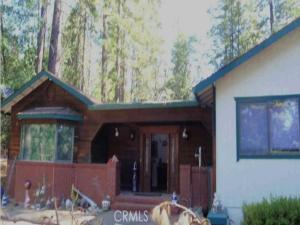
Nestled on 2.46 peaceful wooded acres in the highly desirable Swansboro Country community, this spacious 2,697 sq. ft. single-story ranch home offers the perfect blend of privacy, nature, and functionality. With 3 bedrooms, 2 bathrooms, and multiple living spaces, the thoughtfully designed floor plan provides comfortable everyday living and plenty of room to entertain.
Step outside to expansive composite decking overlooking your own tranquil pond, creating the perfect setting for morning coffee, outdoor dining, or simply enjoying the surrounding forest. The property features an oversized detached tandem four car garage with workshop space, and a unique greenhouse,—ideal for hobbyists, outdoor enthusiasts, or those seeking additional storage and versatility.
Inside, you’ll find a welcoming living room with a fireplace, spacious kitchen, dining area with built-in hutch, generous primary suite with a Jacuzzi tub and built-in closet organizers, skylights, and abundant natural light throughout.
Located in the sought-after Swansboro Country community, residents enjoy a rural lifestyle surrounded by El Dorado National Forest while remaining within a reasonable drive to Placerville. The neighborhood offers private roads, community amenities, parks, ponds, and a private airstrip, making it one of the area’s most unique and desirable foothill communities.
Whether you’re looking for a full-time residence, mountain retreat, or property with room to expand your hobbies and outdoor lifestyle, this one offers endless possibilities in a truly picturesque setting.
AGENT: Manuel Cortez LISTING BROKERAGE: Coldwell Banker EnvisionStep outside to expansive composite decking overlooking your own tranquil pond, creating the perfect setting for morning coffee, outdoor dining, or simply enjoying the surrounding forest. The property features an oversized detached tandem four car garage with workshop space, and a unique greenhouse,—ideal for hobbyists, outdoor enthusiasts, or those seeking additional storage and versatility.
Inside, you’ll find a welcoming living room with a fireplace, spacious kitchen, dining area with built-in hutch, generous primary suite with a Jacuzzi tub and built-in closet organizers, skylights, and abundant natural light throughout.
Located in the sought-after Swansboro Country community, residents enjoy a rural lifestyle surrounded by El Dorado National Forest while remaining within a reasonable drive to Placerville. The neighborhood offers private roads, community amenities, parks, ponds, and a private airstrip, making it one of the area’s most unique and desirable foothill communities.
Whether you’re looking for a full-time residence, mountain retreat, or property with room to expand your hobbies and outdoor lifestyle, this one offers endless possibilities in a truly picturesque setting.
 Courtesy of Coldwell Banker Envision. Disclaimer: All data relating to real estate for sale on this page comes from the Broker Reciprocity (BR) of the California Regional Multiple Listing Service. Detailed information about real estate listings held by brokerage firms other than The Agency RE include the name of the listing broker. Neither the listing company nor The Agency RE shall be responsible for any typographical errors, misinformation, misprints and shall be held totally harmless. The Broker providing this data believes it to be correct, but advises interested parties to confirm any item before relying on it in a purchase decision. Copyright 2026. California Regional Multiple Listing Service. All rights reserved.
 3724 Stope Dr
Placerville, CA
Property Details
Price:
$379,900
MLS #:
CV26153937
Status:
Active
Beds:
3
Baths:
2
Type:
Single Family
Subtype:
Manufactured On Land
Listed Date:
Aug 26, 2026
Finished Sq Ft:
2,661
Lot Size:
107,158 sqft / 2.46 acres (approx)
Year Built:
1985
See this Listing
Schools
School District:
ABC Unified
Interior
Bathrooms
2 Full Bathrooms
Cooling
CA
Heating
CF
Laundry Features
DINC, WINC
Levels
A
Main Level Bathrooms
2
Main Level Bedrooms
3
Exterior
Common Walls
NCW
Community Features
RUR, VLY, BLM, HRS, HNT, MTN, FISH, HIKI
Garage Spaces
4
Parking Spots
4
Parking Total
4
View
HI
Financial
HOA Fee
$550
HOA Fee Frequency
ANU
Map
Community
- Address3724 Stope Dr Placerville CA
- CityPlacerville
- CountyEl Dorado
- Zip Code95667