
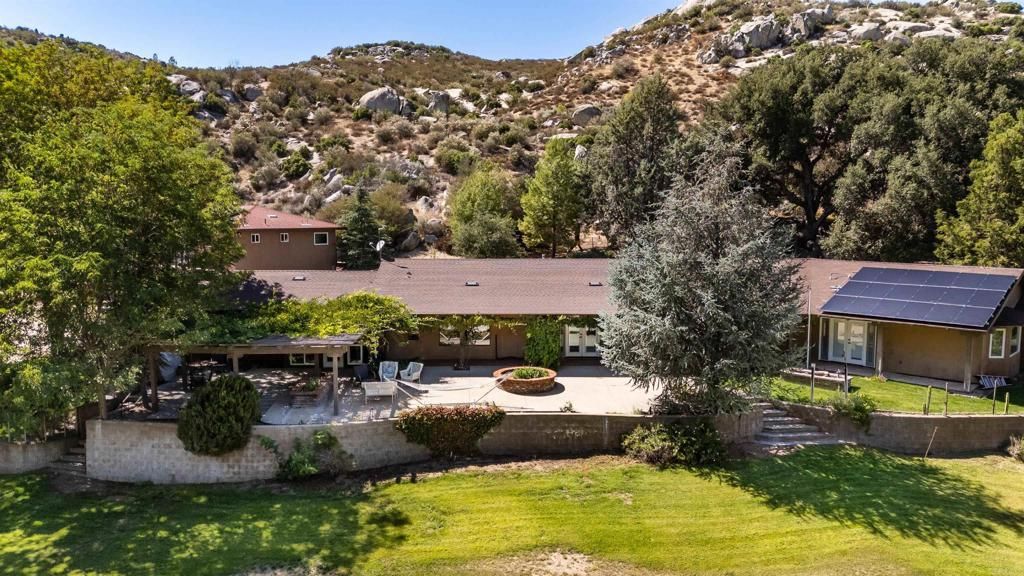
Hidden in a tree forest along La Posta Creek in Pine Valley, Sandy Creek Ranch. More than a horse ranch retreat–it’s a sanctuary where creativity blossoms. Behind these gates you will find 64 acres in 5 developed parcels of serenity, trees, ponds, streams, 3 homes, workshops, 7 wells and open space. Corporate retreat? Family compound? Destination Resort? Air B&B? Horse camp? Horse stables and corrals currently house 12 happy horses, 3 riding rings and over 2 1/2 miles of riding and hiking trails with access to the Pacific Crest Trail. The main house features over 4000 sq ft with an indoor exercise pool, 4 BD, 4 BA with guest house, patios, built in outdoor BarBQ, views out over the largest of 12 natural ponds on the property. The second 1700 sq. ft home is 3 BD, 2 BA, 2 car garage, patios, decks, pond and landscape. Additionally, a 900 sq. ft. 3 BD, 3 BA, with studio apartment and landscape. Other buildings include a 3500 sq. ft., two story shop building, separate offices and a 1300 sq. ft. conference building, gardens, greenhouse, aviary and many other amenities too numerous to list. Come out and see for yourself and bring your ideas.
AGENT: Carol Snyder LISTING BROKERAGE: Team One Realty Courtesy of Team One Realty. Disclaimer: All data relating to real estate for sale on this page comes from the Broker Reciprocity (BR) of the California Regional Multiple Listing Service. Detailed information about real estate listings held by brokerage firms other than The Agency RE include the name of the listing broker. Neither the listing company nor The Agency RE shall be responsible for any typographical errors, misinformation, misprints and shall be held totally harmless. The Broker providing this data believes it to be correct, but advises interested parties to confirm any item before relying on it in a purchase decision. Copyright 2026. California Regional Multiple Listing Service. All rights reserved.
 33408 Sandy Creek LN
Pine Valley, CA
Property Details
Price:
$5,800,000
MLS #:
PTP2507812
Status:
Active
Beds:
10
Baths:
9
Type:
Single Family
Subtype:
Commercial/Residential
Neighborhood:
91962pinevalley
Listed Date:
Oct 14, 2025
Finished Sq Ft:
6,600
Lot Size:
2,787,840 sqft / 64.00 acres (approx)
Year Built:
1981
See this Listing
Schools
School District:
Mountain Empire Unified
Elementary School:
Descanso
Middle School:
Pine Valley
High School:
Mountain Empire
Interior
Appliances
DW, GD, MW, RF, BIR, BBQ, BI, WHU
Bathrooms
9 Full Bathrooms
Cooling
CA
Laundry Features
IR, SEE
Levels
S
Main Level Bathrooms
9
Main Level Bedrooms
10
Exterior
Architectural Style
RAN
Attached Garage YN
1
Common Walls
NCW
Community Features
RS, RUR, BLM, FHL, HRS, LAKE, PARK, FISH, HIKI
Garage Spaces
3
Other Structures
SHP, TC, BA, GR, GH, OB
Parking Spots
3
Parking Total
3
Patio And Porch Features
CON, CO, POR
View
HI, MT, PA, PK, SEE, PO, ME, STM, PAS
Financial
Map
Community
- Address33408 Sandy Creek LN Pine Valley CA
- CityPine Valley
- CountySan Diego
- Zip Code91962