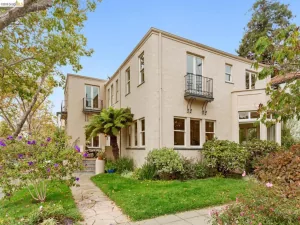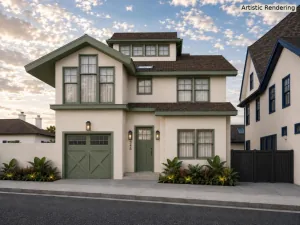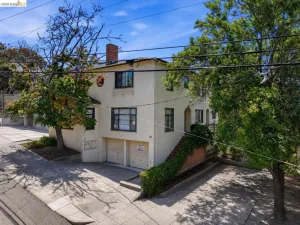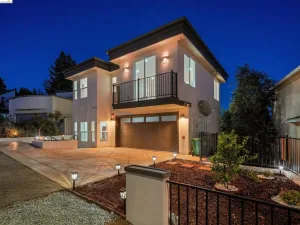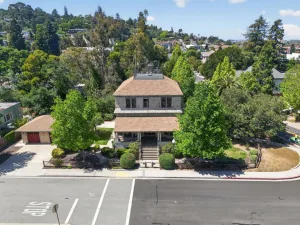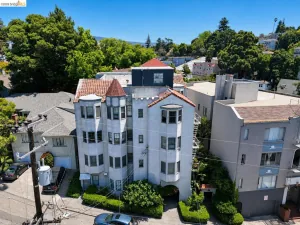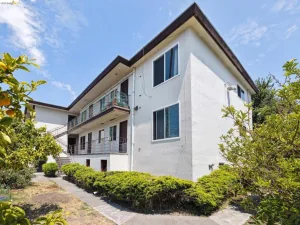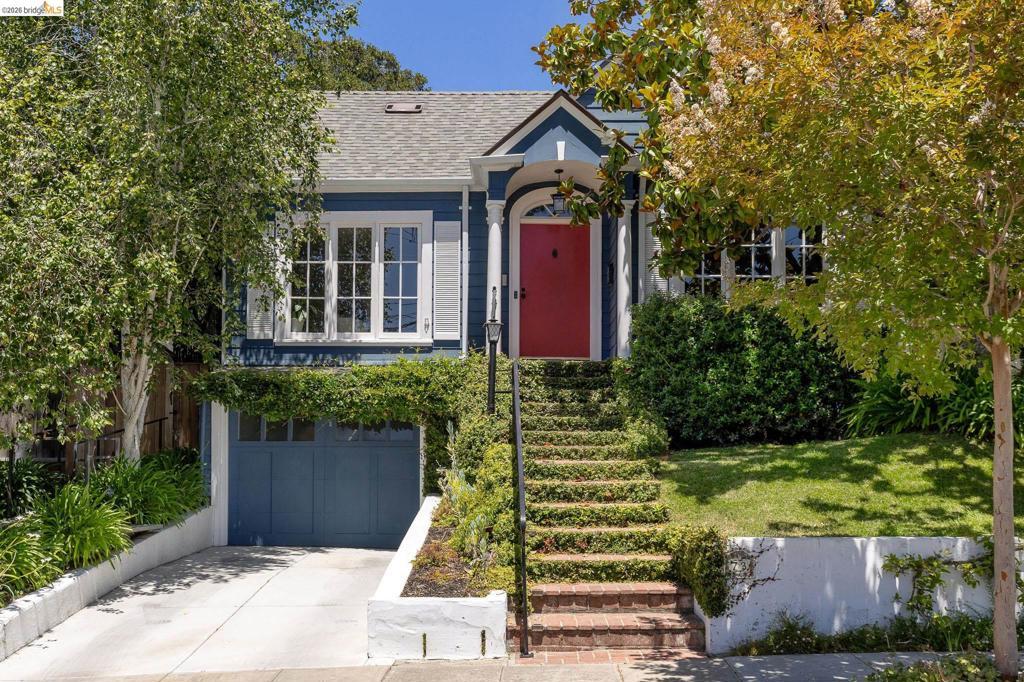
A standout opportunity in today’s Piedmont market, this irresistible Storybook-inspired home has been extensively enhanced to the owner’s exacting standards, with beautiful designer finishes and thoughtfully curated improvements throughout. A Farrow & Ball palette, designer lighting, handcrafted tile, custom millwork and beautifully finished kitchen and baths reflect the level of care and attention to detail. Living far larger than its footprint suggests, the home is anchored by a dramatic family room designed by renowned architect John Malick, with soaring ceilings, custom built-ins and expansive windows opening to lush, landscaped gardens. A generous backyard and beautifully designed detached sauna retreat, with the flexibility to return to its former use as a home office, add another dimension to this special property. With the designer enhancements already in place and recent sales of neighboring Oakmont properties achieving significant prices, this is a compelling opportunity to own something truly special in the heart of Piedmont.
AGENT: Jane Strauch LISTING BROKERAGE: The GRUBB Company Courtesy of The GRUBB Company. Disclaimer: All data relating to real estate for sale on this page comes from the Broker Reciprocity (BR) of the California Regional Multiple Listing Service. Detailed information about real estate listings held by brokerage firms other than The Agency RE include the name of the listing broker. Neither the listing company nor The Agency RE shall be responsible for any typographical errors, misinformation, misprints and shall be held totally harmless. The Broker providing this data believes it to be correct, but advises interested parties to confirm any item before relying on it in a purchase decision. Copyright 2026. California Regional Multiple Listing Service. All rights reserved.
 73 Oakmont Ave
Piedmont, CA
Property Details
Price:
$2,250,000
MLS #:
41151074
Status:
Active
Beds:
3
Baths:
2
Type:
Single Family
Subtype:
Single Family Residence
Subdivision:
PIEDMNT/WILDWOOD
Listed Date:
Oct 13, 2026
Finished Sq Ft:
1,626
Lot Size:
5,376 sqft / 0.12 acres (approx)
Year Built:
1927
See this Listing
Schools
Interior
Appliances
GWH
Bathrooms
2 Full Bathrooms
Cooling
CA
Flooring
TILE, WOOD
Heating
FA
Laundry Features
DINC, WINC
Levels
A
Exterior
Architectural Style
TRD
Attached Garage YN
1
Construction Materials
WOD
Garage Spaces
1
Parking Spots
1
Parking Total
1
Patio And Porch Features
PTO
Financial
Map
Community
- Address73 Oakmont Ave Piedmont CA
- SubdivisionPIEDMNT/WILDWOOD
- CityPiedmont
- CountyAlameda
- Zip Code94610