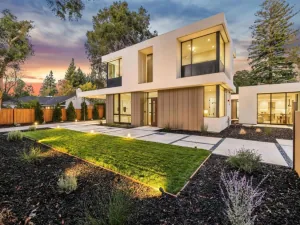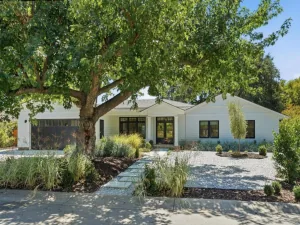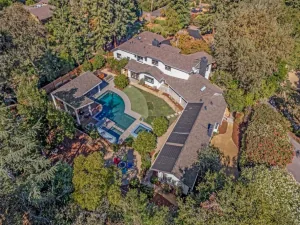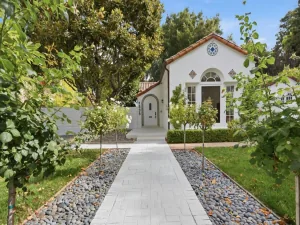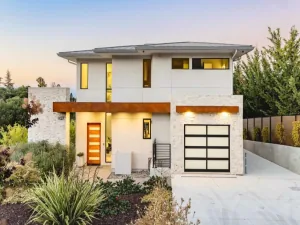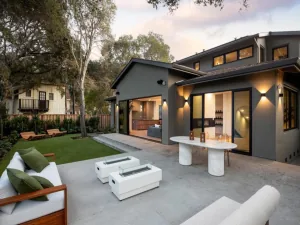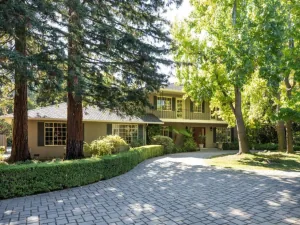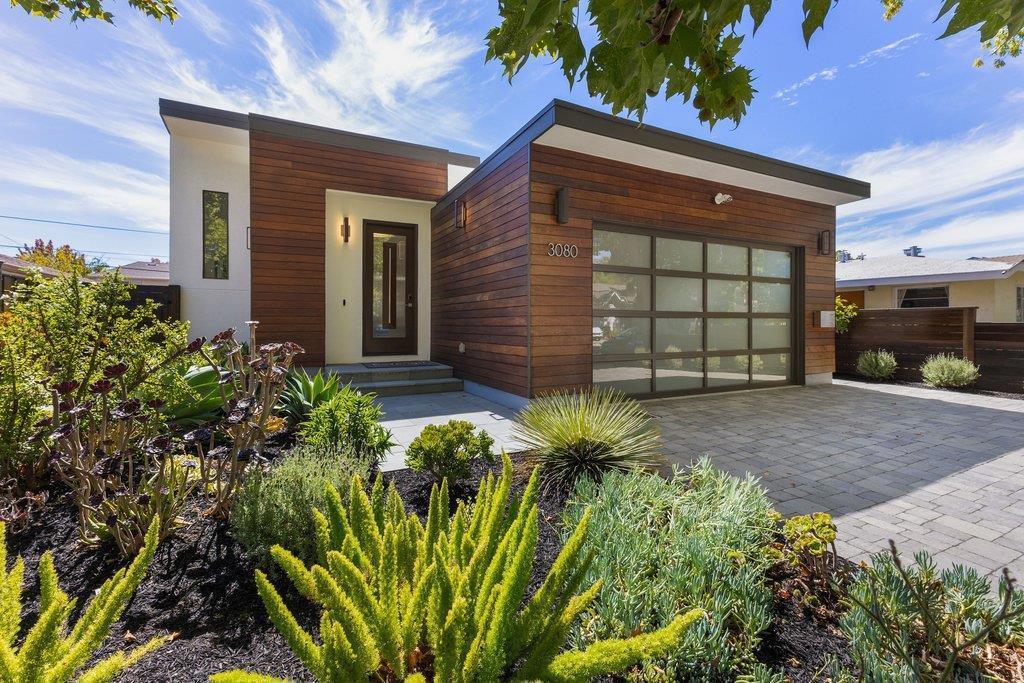
Stunning 2019-built modern home in prime Midtown Palo Alto offering appx. 3,461 sf, 5 bedrooms, 4.5 baths and dual primary suites. A warm ipe-toned horizontal wood façade, full-view glass garage door and interlocking paver driveway introduce wide-plank hardwood floors, soaring ceilings and abundant natural light. The main floor has 3 bedrooms and 2.5 baths including a spacious primary suite with dual walk-in closets. A linear gas fireplace anchors the great room; the chef’s kitchen offers Dacor wall and speed ovens, 5-burner gas cooktop, Bosch dishwasher, quartz island with sink, designer cabinetry and sculptural lighting. The lower level offers a second primary suite, bedroom, 2 full baths, family room, full kitchen, glass-enclosed wine cellar, full-size laundry and private back entrance; stacked laundry serves the main level. Sliders open to a central courtyard with bluestone patio w/ fire pit. Drought-tolerant landscaping and bluestone pathways surround the home. Heated floors in four full baths, motorized shades, metal/poly roof, dual tankless water heaters, 2-zone high-efficiency HVAC/AC and smart entry. Finished 2-car garage with storage and his-and-hers 240V EV outlets. Near El Carmelo, JLS, shopping, parks, Caltrain, Stanford and major tech, with easy access to 101 & 280.
AGENT: Boyenga Team LISTING BROKERAGE: Compass Courtesy of Compass. Disclaimer: All data relating to real estate for sale on this page comes from the Broker Reciprocity (BR) of the California Regional Multiple Listing Service. Detailed information about real estate listings held by brokerage firms other than The Agency RE include the name of the listing broker. Neither the listing company nor The Agency RE shall be responsible for any typographical errors, misinformation, misprints and shall be held totally harmless. The Broker providing this data believes it to be correct, but advises interested parties to confirm any item before relying on it in a purchase decision. Copyright 2026. California Regional Multiple Listing Service. All rights reserved.
 3080 South CT
Palo Alto, CA
Property Details
Price:
$6,498,000
MLS #:
ML82059210
Status:
Active
Beds:
5
Baths:
5
Type:
Single Family
Subtype:
Single Family Residence
Neighborhood:
699notdefined
Listed Date:
Aug 27, 2026
Finished Sq Ft:
3,461
Lot Size:
6,456 sqft / 0.15 acres (approx)
Year Built:
2019
See this Listing
Schools
School District:
Palo Alto Unified
Elementary School:
Other
Middle School:
Other
High School:
Henry M. Gunn
Interior
Appliances
DW, GD, RF, GS, DO, HOD, SCO
Bathrooms
4 Full Bathrooms, 1 Half Bathroom
Cooling
CA
Flooring
TILE, STON, WOOD
Heating
FA, RA, CF, FIR
Exterior
Accessibility Features
_32W
Architectural Style
CNT, MOD, CB
Attached Garage YN
1
Common Walls
NCW
Construction Materials
STC
Fencing
WD
Garage Spaces
2
Parking Spots
3
Parking Total
3
Roof
MTL
Spa Features
NO
View
HI, MT, NE
Window Features
SK
Financial
Map
Community
- Address3080 South CT Palo Alto CA
- CityPalo Alto
- CountySanta Clara
- Zip Code94306