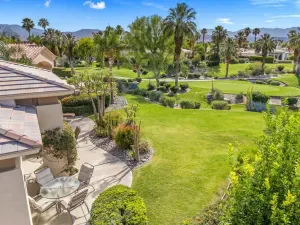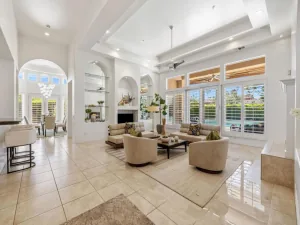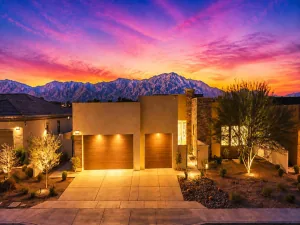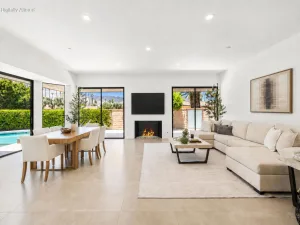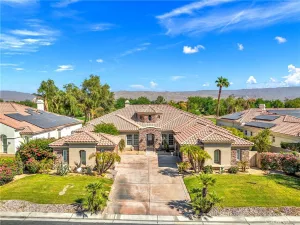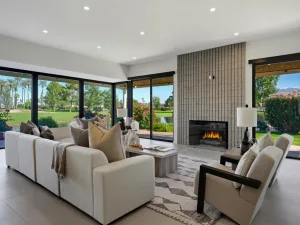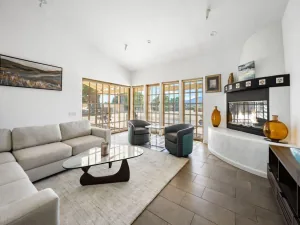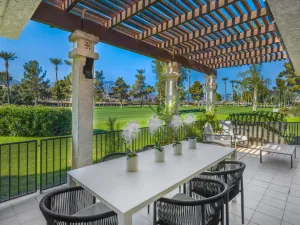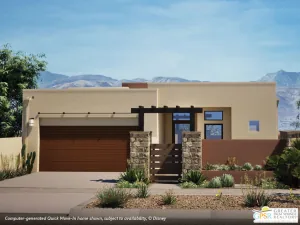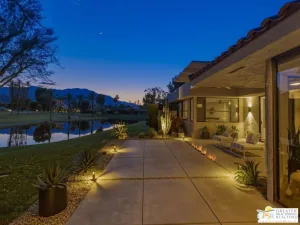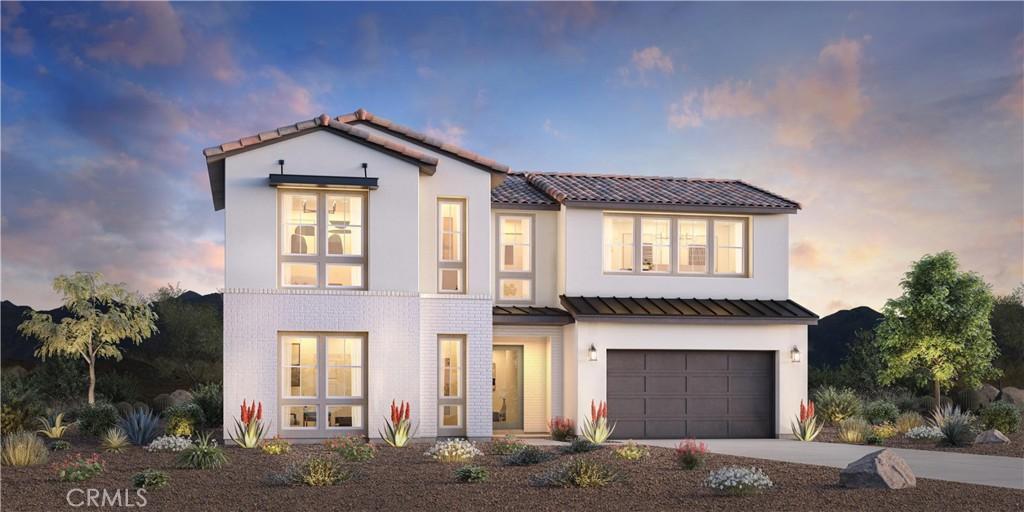
Welcome to Stella at University Park, a new Toll Brothers community located in Palm Desert. Homesite 138 is the Pulsar Model home which features 4 bedrooms, 3.5 bathrooms and is 3,357 sqft. with a 2-car garage. Upon entering the home, you will take notice of the dramatic 2 story foyer leading to the expansive great room with 20′ ceilings. The kitchen features plenty of counter space and natural light with a central island and stainless steel JennAir appliances and walk-in pantry. The primary bedroom is also on the first floor with an ensuite bath featuring dual vanities, soaking tub, and a large walk-in closet. The 3 guest bedrooms are located upstairs with one bedroom adjacent to the large loft featuring a private ensuite bathroom. Highlights include a dedicated office space on the main level and a central covered rear patio with a 20′ ceiling. Homesite 138 is the decorated model home and is completed and ready to move in with a completed back yard featuring sparkling pool and spa plus outdoor kitchen. The solar panel system and battery is included with all furnishings, and decorations. University Park includes a new community center with pools, spa, fitness center, pickleball, bocce ball and is close to world class restaurants and shopping. Homesite 138 is completed and ready to move into.
AGENT: Jennifer Robertson LISTING BROKERAGE: Toll Brothers Real Estate, Inc Courtesy of Toll Brothers Real Estate, Inc. Disclaimer: All data relating to real estate for sale on this page comes from the Broker Reciprocity (BR) of the California Regional Multiple Listing Service. Detailed information about real estate listings held by brokerage firms other than The Agency RE include the name of the listing broker. Neither the listing company nor The Agency RE shall be responsible for any typographical errors, misinformation, misprints and shall be held totally harmless. The Broker providing this data believes it to be correct, but advises interested parties to confirm any item before relying on it in a purchase decision. Copyright 2026. California Regional Multiple Listing Service. All rights reserved.
 36269 Karsten ST
Palm Desert, CA
Property Details
Price:
$1,300,000
MLS #:
OC26164860
Status:
Active
Beds:
4
Baths:
4
Type:
Single Family
Subtype:
Single Family Residence
Neighborhood:
322northpalmdesert
Listed Date:
Jul 29, 2026
Finished Sq Ft:
3,357
Lot Size:
6,785 sqft / 0.16 acres (approx)
Year Built:
2025
See this Listing
Schools
School District:
Palm Springs Unified
Elementary School:
Rancho Mirage
Middle School:
Raymond Cree
Interior
Appliances
DW, MW, WLR, GR
Bathrooms
3 Full Bathrooms, 1 Half Bathroom
Cooling
CA, HP
Flooring
TILE, CARP
Heating
HP
Laundry Features
IR
Levels
U
Main Level Bathrooms
2
Main Level Bedrooms
1
Exterior
Accessibility Features
NO
Architectural Style
CNT
Attached Garage YN
1
Common Walls
NCW
Community Features
SDW, STM, CRB, CW, PARK
Construction Materials
STC
Exterior Features
BQ
Fencing
BW
Garage Spaces
2
New Construction YN
1
Parking Spots
2
Parking Total
2
Patio And Porch Features
PTO
Roof
TLE
Spa Features
IG
View
MT, NE
Financial
HOA Fee
$300
HOA Fee Frequency
MO
Map
Community
- Address36269 Karsten ST Palm Desert CA
- SubdivisionOther (OTHR)
- CityPalm Desert
- CountyRiverside
- Zip Code92211