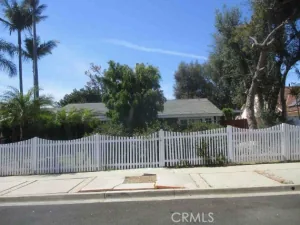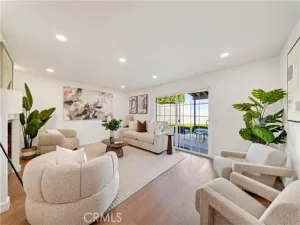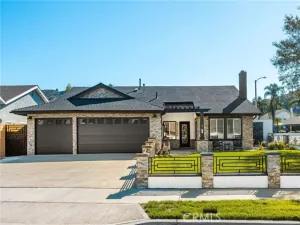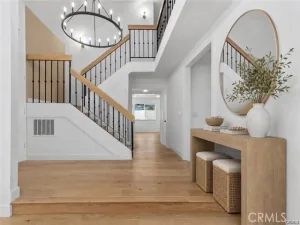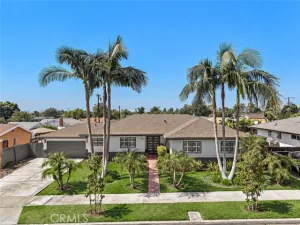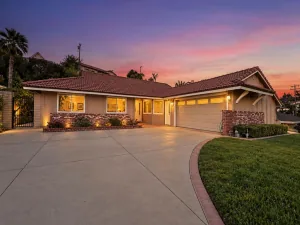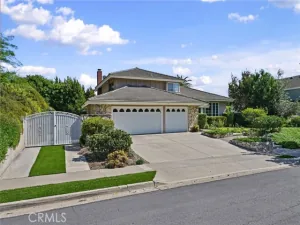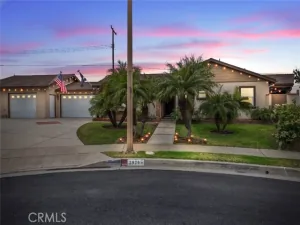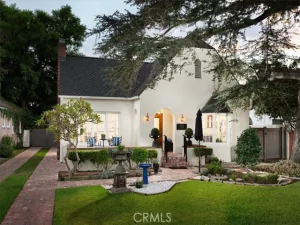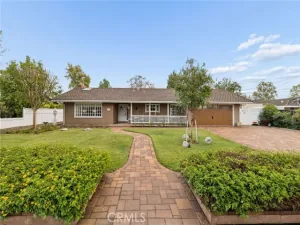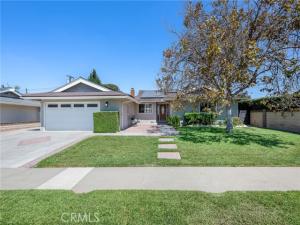
Welcome to 325 E Woodvale Avenue, a warm and inviting single-story home offering 4 bedrooms, 2 bathrooms, 1,938 square feet of living space and a 7,296-square-foot lot designed for comfortable everyday living and easy entertaining. Inside, the home offers a functional floor plan with laminate flooring, plantation shutters, recessed lighting, updated baseboards and raised-panel interior doors throughout. The living room is anchored by a custom fireplace featuring a herringbone tile surround and custom-built wood mantel, creating a natural gathering place at the heart of the home. The kitchen features Corian countertops, oak cabinetry designed with a generous pantry and counter space. Toward the rear of the home, a spacious bonus/game room adds valuable flexibility and connects directly to the backyard, making it ideal for entertaining, a playroom, media room or additional living space. Outside, the backyard is ready for Southern California living with a covered wood patio and deck, generous side-yard space, block-wall fencing and a
fenced lap-style swimming pool—perfect for summer afternoons, weekend gatherings and creating lasting memories at home. The spacious primary suite includes dual closets, including a walk-in, along with a beautifully remodeled bathroom featuring ceramic tile flooring, an updated shower with built-ins, newer cabinetry, hardware, mirrors and lighting. Additional features and upgrades include dual-pane windows, updated HVAC systems, a whole-house fan, leased solar panels, abundant interior storage and an attached two-car garage with direct access. Comfortable, functional and welcoming, 325 E Woodvale Avenue offers the kind of layout and lifestyle that makes it easy to picture settling in and calling it home.
AGENT: Jeffrey Simons LISTING BROKERAGE: NextHome Pacific Estatesfenced lap-style swimming pool—perfect for summer afternoons, weekend gatherings and creating lasting memories at home. The spacious primary suite includes dual closets, including a walk-in, along with a beautifully remodeled bathroom featuring ceramic tile flooring, an updated shower with built-ins, newer cabinetry, hardware, mirrors and lighting. Additional features and upgrades include dual-pane windows, updated HVAC systems, a whole-house fan, leased solar panels, abundant interior storage and an attached two-car garage with direct access. Comfortable, functional and welcoming, 325 E Woodvale Avenue offers the kind of layout and lifestyle that makes it easy to picture settling in and calling it home.
 Courtesy of NextHome Pacific Estates. Disclaimer: All data relating to real estate for sale on this page comes from the Broker Reciprocity (BR) of the California Regional Multiple Listing Service. Detailed information about real estate listings held by brokerage firms other than The Agency RE include the name of the listing broker. Neither the listing company nor The Agency RE shall be responsible for any typographical errors, misinformation, misprints and shall be held totally harmless. The Broker providing this data believes it to be correct, but advises interested parties to confirm any item before relying on it in a purchase decision. Copyright 2026. California Regional Multiple Listing Service. All rights reserved.
325 E Woodvale Avenue
Orange, CA
Property Details
Price:
$1,099,900
MLS #:
PW26196875
Status:
Active
Beds:
4
Baths:
1.75
Type:
Single Family
Subtype:
Single Family Residence
Neighborhood:
72orangegardengroveeofharbornof22f
Listed Date:
Sep 9, 2026
Finished Sq Ft:
1,938
Lot Size:
7,296 sqft / 0.17 acres (approx)
Year Built:
1963
See this Listing
Schools
School District:
Orange Unified
Elementary School:
Fletcher
Middle School:
Cerro Villa
High School:
Villa Park
Interior
Appliances
Water Heater, Disposal, Microwave, Built-In Range, Gas Water Heater, Vented Exhaust Fan, Gas Range, Electric Oven, Dishwasher
Bathrooms
1 Full Bathroom, 1 Three Quarter Bathroom
Cooling
Central Air
Flooring
Carpet, Laminate
Heating
Fireplace(s), Forced Air
Interior Features
Beamed Ceilings, Corian Counters, Block Walls, Recessed Lighting, Open Floorplan, Copper Plumbing Full
Laundry Features
In Garage
Levels
One
Main Level Bathrooms
2
Main Level Bedrooms
4
Exterior
Accessibility Features
None, No Interior Steps, Entry Slope Less Than 1 Foot, Low Pile Carpeting
Architectural Style
Ranch
Attached Garage YN
1
Common Walls
No Common Walls
Community Features
Gutters, Curbs, Street Lights, Sidewalks
Construction Materials
Stucco
Covered Spaces
2
Direction Faces
South
Fencing
Block, Good Condition, Average Condition
Garage Spaces
2
Lot Features
Sprinklers On Side, Rectangular Lot, Utilities – Overhead, Level with Street, Front Yard, Walkstreet, 6-10 Units/Acre, Level, Sprinklers In Front, Lot 6500-9999
Open Parking Spaces
2
Open Parking YN
1
Parking Features
Garage, Concrete, Direct Access, Garage – Single Door, Driveway Level, Garage Faces Front, Driveway, Garage Door Opener
Parking Spots
4
Parking Total
4
Patio And Porch Features
Covered, Patio, Deck
Roof
Composition, Shingle
Security Features
Carbon Monoxide Detector(s), Smoke Detector(s)
Spa Features
In Ground, Private, Gunite
Stories
1
View
None
Window Features
Double Pane Windows, Plantation Shutters, Blinds
Financial
Map
Community
- Address325 E Woodvale Avenue Orange CA
- SubdivisionOther (OTHR)
- CityOrange
- CountyOrange
- Zip Code92865