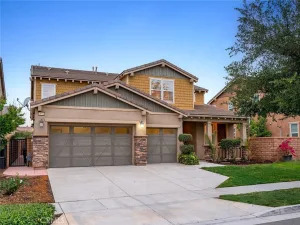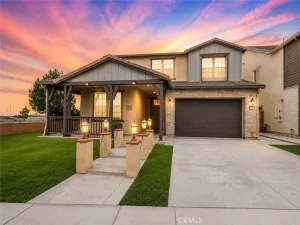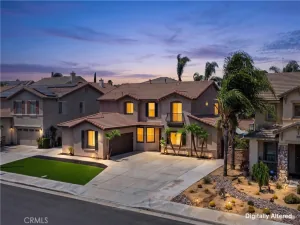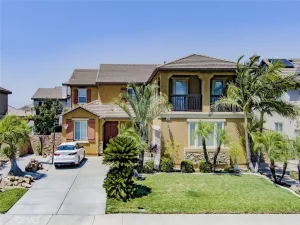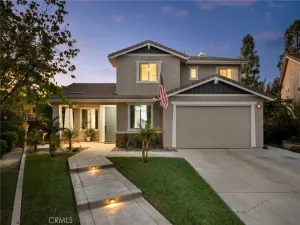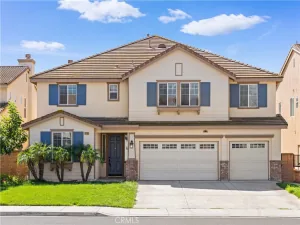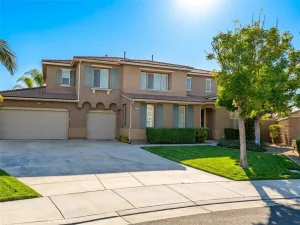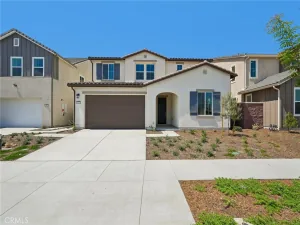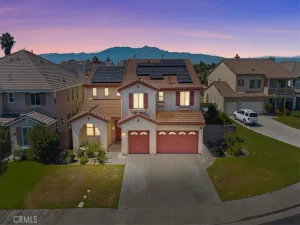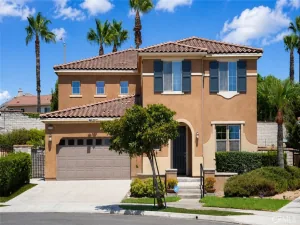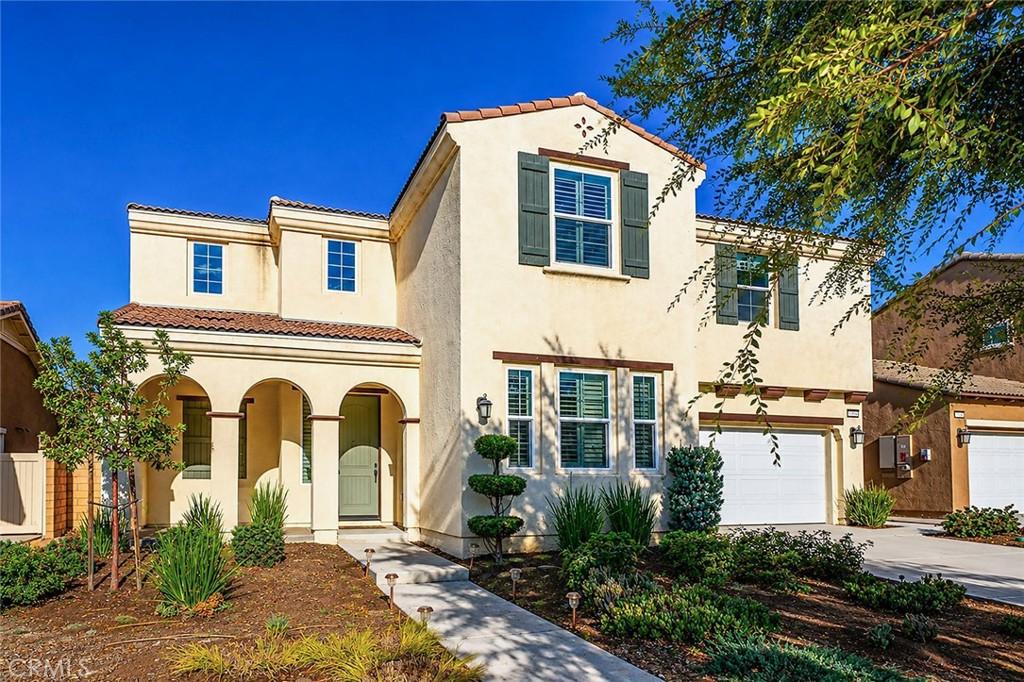
Lennar home built year 2022 featuring 3,046 sq. ft. 2 level Single Family Residence in Ontario with an exceptional layout with 5 bedrooms and 3.5 bathrooms. It perfectly balances modern style, energy efficiency, and a prime location near major shopping hubs. Main Floor Open-concept design with high ceilings, abundant natural light, one main floor suite with full bathroom (ideal for guests or in-laws) and a half bathroom for guest. Gourmet Kitchen Equipped with stainless steel appliances, granite countertops, a large center island, and a dedicated pantry. Second Floor features Four bedrooms, including a luxurious primary suite with an oversized walk-in closet, double vanities, a soaking tub, and a separate shower stall. Convenient Dedicated second-floor laundry room. Backyard offers Good-sized, cemented area designed for low-maintenance outdoor entertainment and family gatherings. Central air conditioner, Window shutters, Builder installed Solar Panels, and an attached garage with long drive way. Minutes away from Costco, 99 Ranch Market, Walmart Supercenter, and Sprouts Farmers Market. Quick and easy access to Interstate 10, State Route 60, and Interstate 15 freeway.
AGENT: Henry Loh LISTING BROKERAGE: RE/MAX Galaxy Courtesy of RE/MAX Galaxy. Disclaimer: All data relating to real estate for sale on this page comes from the Broker Reciprocity (BR) of the California Regional Multiple Listing Service. Detailed information about real estate listings held by brokerage firms other than The Agency RE include the name of the listing broker. Neither the listing company nor The Agency RE shall be responsible for any typographical errors, misinformation, misprints and shall be held totally harmless. The Broker providing this data believes it to be correct, but advises interested parties to confirm any item before relying on it in a purchase decision. Copyright 2026. California Regional Multiple Listing Service. All rights reserved.
 4060 S Bowery
Ontario, CA
Property Details
Price:
$930,000
MLS #:
TR26188764
Status:
Active
Beds:
5
Baths:
4
Type:
Single Family
Subtype:
Single Family Residence
Neighborhood:
686ontario
Listed Date:
Aug 29, 2026
Finished Sq Ft:
3,046
Lot Size:
5,445 sqft / 0.13 acres (approx)
Year Built:
2022
See this Listing
Schools
School District:
Ontario-Montclair
Interior
Appliances
DW, GO, GR, GS, BIR, HOD, TW
Bathrooms
3 Full Bathrooms, 1 Half Bathroom
Cooling
CA
Flooring
LAM
Heating
CF
Interior Features
RECL, GRNC, OFP, HCEL, ILFP
Laundry Features
IR
Levels
U
Main Level Bathrooms
2
Main Level Bedrooms
1
Exterior
Architectural Style
CNT
Attached Garage YN
1
Common Walls
NCW
Community Features
SDW
Fencing
BW
Garage Spaces
2
Parking Spots
2
Parking Total
2
Patio And Porch Features
CON, EN
Roof
TLE
Security Features
SD, COD
Spa Features
NO
View
NO
Window Features
BLI, SHT, DPW
Financial
HOA Fee
$156
HOA Fee Frequency
MO
Map
Community
- Address4060 S Bowery Ontario CA
- CityOntario
- CountySan Bernardino
- Zip Code91761