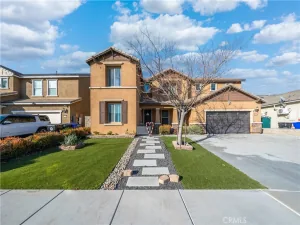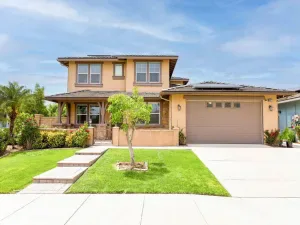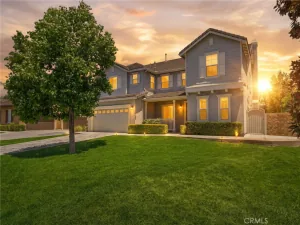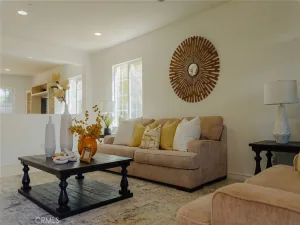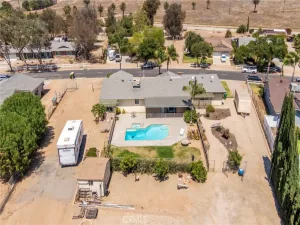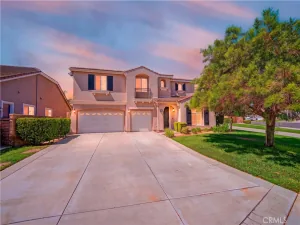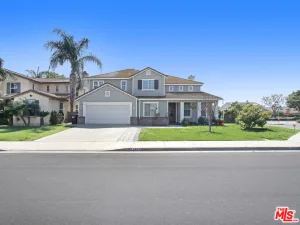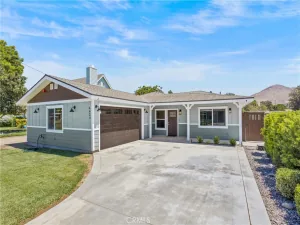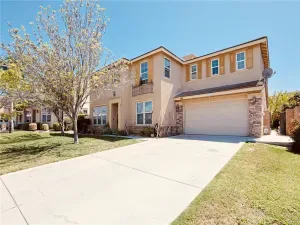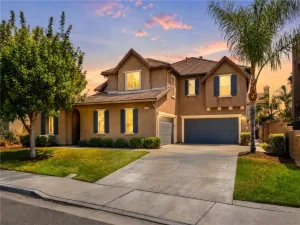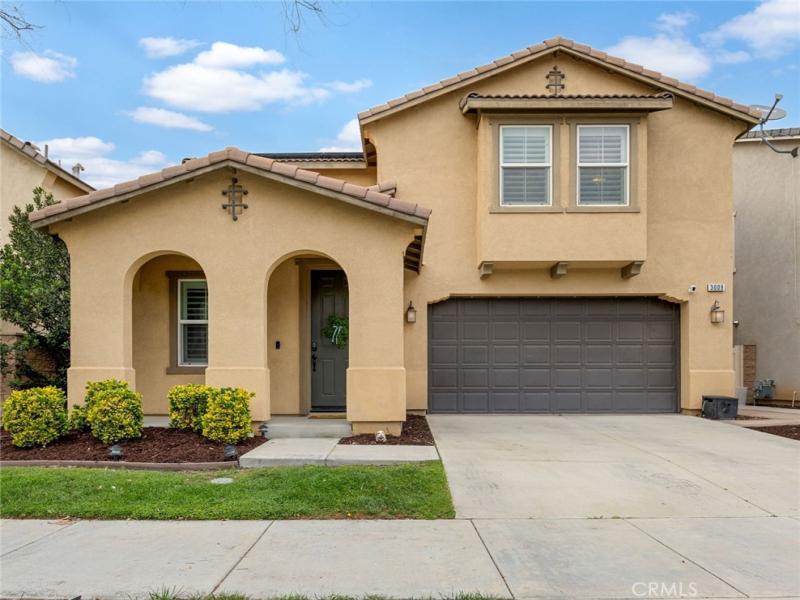
This property sits on a 6,451 sq ft parcel lot with 2,801 sq ft of living space. This beautiful two story home offers an open floor plan and ample space for indoor entertaining, with a versatile main floor BEDROOM or an office, or game room. The kitchen has premium granite countertops that add a touch of elegance and durability. Ample cabinet space with soft closing shelves surround the all stainless steel appliances. A walk-in food pantry adds increased capacity for bulk items. Brand new vinyl plank flooring throughout delivers a fresh, contemporary foundation that’s both fresh and practical. The laundry area has it own room and direct garage access adds convenience. Each bedroom includes its own walk-in closet. The loft accommodates any use you can conceive. Limited homes in this neighborhood feature spacious, entertainer friendly backyards like this one. A customized barbeque grill with a built in keg system (kegerator) serves as the main gathering for guests and family to enjoy. The huge backyard features a hot tub and fire pit, providing a relaxing retreat for guests during both winter and summer months. This well maintained planned community includes clubhouse access to a swimming pool, BBQ pits and a dog park just to name a few. Many shopping stores and restaurants surround this desired neighborhood
AGENT: LISTING BROKERAGE: Regency Real Estate Brokers Courtesy of Regency Real Estate Brokers. Disclaimer: All data relating to real estate for sale on this page comes from the Broker Reciprocity (BR) of the California Regional Multiple Listing Service. Detailed information about real estate listings held by brokerage firms other than The Agency RE include the name of the listing broker. Neither the listing company nor The Agency RE shall be responsible for any typographical errors, misinformation, misprints and shall be held totally harmless. The Broker providing this data believes it to be correct, but advises interested parties to confirm any item before relying on it in a purchase decision. Copyright 2026. California Regional Multiple Listing Service. All rights reserved.
 3009 E Arbor LN
Ontario, CA
Property Details
Price:
$899,900
MLS #:
OC26046610
Status:
Pending
Beds:
4
Baths:
3
Type:
Single Family
Subtype:
Single Family Residence
Neighborhood:
686ontario
Listed Date:
Apr 7, 2026
Finished Sq Ft:
2,801
Lot Size:
6,451 sqft / 0.15 acres (approx)
Year Built:
2015
See this Listing
Schools
School District:
Chaffey Joint Union High
Interior
Appliances
DW, MW, RF, ESA, GR, DO, TW
Bathrooms
2 Full Bathrooms, 1 Half Bathroom
Cooling
CA, ELC, ES
Flooring
VINY
Heating
FA, CF
Interior Features
CRWN, RECL, SUND, OFP, PTRY, HCEL
Laundry Features
IR, IN, DINC, WH, WINC
Levels
U
Main Level Bathrooms
1
Exterior
Architectural Style
MOD
Attached Garage YN
1
Common Walls
NCW
Community Features
SDW, SL, CRB, CW, PARK, DGP
Construction Materials
STC, DWAL
Exterior Features
BQ, LIT, RG
Fencing
BW, XLNT
Garage Spaces
2
Parking Spots
2
Parking Total
2
Patio And Porch Features
CON, CO, PTO, RT, SL, OPN, POF
Roof
SPT
Security Features
SD, COD, PRKG
Spa Features
PVT
View
NO
Window Features
BLI, DPW
Financial
HOA Fee
$163
HOA Fee Frequency
MO
Map
Community
- Address3009 E Arbor LN Ontario CA
- CityOntario
- CountySan Bernardino
- Zip Code91762