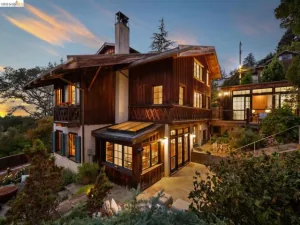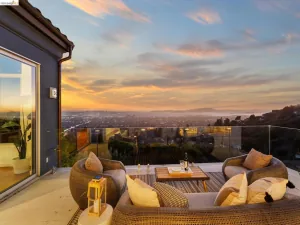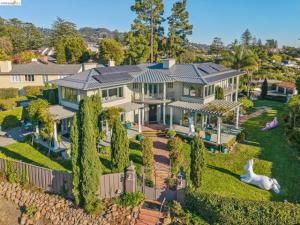
Perched in the Oakland hills on nearly half an acre, the iconic Bunny House is a one-of-a-kind estate with sweeping views of Mt. Tam, San Francisco, downtown Oakland, the East Bay, the Peninsula, and multiple bridges. Built in 1938 and designed by architect John B. Anthony for the Oakland-based Cardinet candy-making family, this stunning home offers 5 bedrooms and 5 baths. Locals know it as the Bunny House for the larger-than-life rabbit sculptures that whimsically dot its expansive, wraparound grounds. Inside, elegant rooms flow seamlessly onto patios and decks, creating a private, resort-style atmosphere made for entertaining and relaxation. The main floor features a large eat-in kitchen, an office, and well-proportioned living and dining rooms that turn the Bay Area’s finest landscapes into living art. Upstairs, five spacious bedrooms and three baths all enjoy their own bay and city views. From outdoor gatherings to quiet sunsets, life here is sure to feel like a relaxing getaway. Set on one of Oakland’s most coveted streets, the estate offers privacy, space, and a front-row seat to the Bay Area’s most spectacular skylines. A two-car garage and downstairs family room completes the offering. Some of the updated features include Pella windows, French doors, and owned solar with battery. Part architectural treasure, part storybook estate, the Bunny House is a luxury Montclair home with a true sense of place, as unique as it is memorable. Views: Downtown
AGENT: Nancy Lehrkind LISTING BROKERAGE: The GRUBB Company Courtesy of The GRUBB Company. Disclaimer: All data relating to real estate for sale on this page comes from the Broker Reciprocity (BR) of the California Regional Multiple Listing Service. Detailed information about real estate listings held by brokerage firms other than The Agency RE include the name of the listing broker. Neither the listing company nor The Agency RE shall be responsible for any typographical errors, misinformation, misprints and shall be held totally harmless. The Broker providing this data believes it to be correct, but advises interested parties to confirm any item before relying on it in a purchase decision. Copyright 2026. California Regional Multiple Listing Service. All rights reserved.
100 Pershing Dr
Oakland, CA
Property Details
Price:
$4,995,000
MLS #:
41151325
Status:
Active
Beds:
5
Baths:
5
Type:
Single Family
Subtype:
Single Family Residence
Subdivision:
PIEDMONT SIDE
Listed Date:
Oct 17, 2026
Finished Sq Ft:
4,852
Lot Size:
19,968 sqft / 0.46 acres (approx)
Year Built:
1938
See this Listing
Schools
Interior
Appliances
Gas Water Heater
Bathrooms
5 Full Bathrooms
Cooling
None
Flooring
Tile, Carpet, Wood
Heating
Natural Gas, Forced Air
Laundry Features
Washer Included, Dryer Included
Levels
Two
Exterior
Architectural Style
Traditional
Attached Garage YN
1
Construction Materials
Stucco
Covered Spaces
2
Garage Spaces
2
Lot Features
Garden, Back Yard
Parking Features
Garage, Off Street, Garage Door Opener
Parking Spots
2
Parking Total
2
Patio And Porch Features
Porch, Patio
Roof
Metal
View
Bay, City Lights, Hills, Bridge(s)
Financial
Map
Community
- Address100 Pershing Dr Oakland CA
- SubdivisionPIEDMONT SIDE
- CityOakland
- CountyAlameda
- Zip Code94611