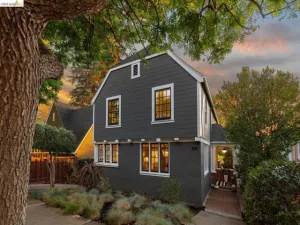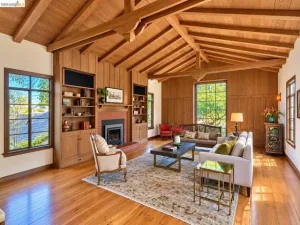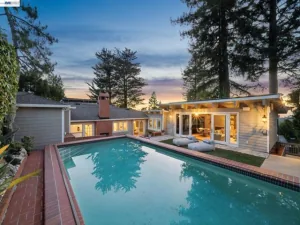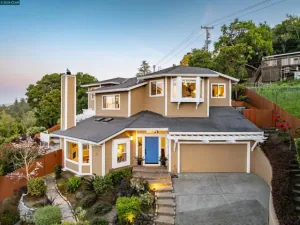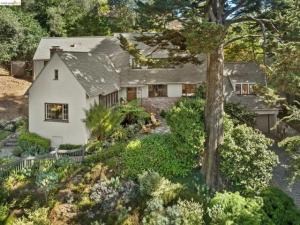
As previously featured on the front page of the SFGate Real Estate Section, this magnificent and enchanting Tudor home was designed by renowned Bay Area architects Miller and Warnecke. Prepare to be captivated… Lovely private gardens, filled with the scent of sweet blooming flowers, a private patio with a tiled fountain, and a lush green lawn welcome you inside, where old-world charm blends seamlessly with high-end style. Four bedrooms, an office, and four luxurious bathrooms create a sanctuary for modern living. Natural light streams through expansive storybook windows in the living room, dining room, and kitchen. Meticulously landscaped grounds cradle a majestic Monterey Cypress and lush gardens, forming a tranquil haven. The living room showcases classic 1930s architecture with high ceilings and a cozy fireplace. The vintage-inspired modern kitchen, equipped with top-of-line appliances and Carrara marble countertops, opens directly onto a European-style patio featuring a fountain and private gardens. The primary suite overlooks the rear gardens and features a spa-like bathroom and yoga room, with glass doors opening to a private hot tub nestled amidst trees and flowers. Located just minutes from Montclair Village for dining and shopping, and a short distance from scenic regional parks for hiking and biking, this residence perfectly blends serenity with urban convenience. Whether you are seeking tranquility or an urban experience, a timeless masterpiece awaits!
AGENT: Jill Carrigan LISTING BROKERAGE: The GRUBB Company Courtesy of The GRUBB Company. Disclaimer: All data relating to real estate for sale on this page comes from the Broker Reciprocity (BR) of the California Regional Multiple Listing Service. Detailed information about real estate listings held by brokerage firms other than The Agency RE include the name of the listing broker. Neither the listing company nor The Agency RE shall be responsible for any typographical errors, misinformation, misprints and shall be held totally harmless. The Broker providing this data believes it to be correct, but advises interested parties to confirm any item before relying on it in a purchase decision. Copyright 2026. California Regional Multiple Listing Service. All rights reserved.
6526 Longwalk Dr
Oakland, CA
Property Details
Price:
$1,595,000
MLS #:
41151366
Status:
Active
Beds:
4
Baths:
3.5
Type:
Single Family
Subtype:
Single Family Residence
Subdivision:
PIEDMONT PINES
Listed Date:
Oct 18, 2026
Finished Sq Ft:
3,021
Lot Size:
9,218 sqft / 0.21 acres (approx)
Year Built:
1939
See this Listing
Schools
Interior
Bathrooms
3 Full Bathrooms, 1 Half Bathroom
Cooling
None
Flooring
Tile, Wood
Heating
Forced Air
Laundry Features
Washer Included, Dryer Included
Levels
Two
Exterior
Accessibility Features
None
Architectural Style
Tudor
Attached Garage YN
1
Construction Materials
Brick, Stucco
Covered Spaces
2
Garage Spaces
2
Lot Features
Front Yard, Garden, Back Yard, Secluded
Parking Features
Garage, Garage Door Opener
Parking Spots
2
Parking Total
2
Patio And Porch Features
Patio
Roof
Shingle
View
Bay, City Lights, Hills
Financial
Map
Community
- Address6526 Longwalk Dr Oakland CA
- SubdivisionPIEDMONT PINES
- CityOakland
- CountyAlameda
- Zip Code94611