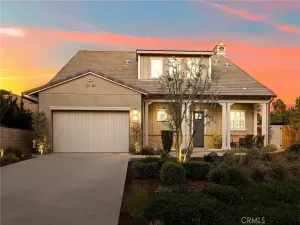
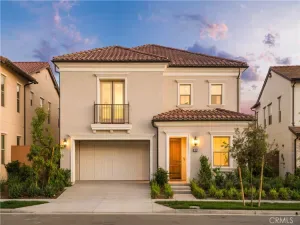
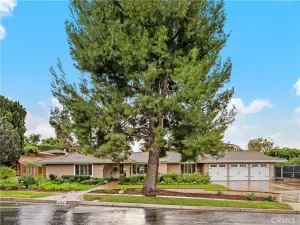
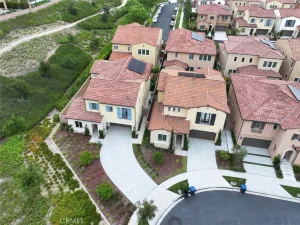
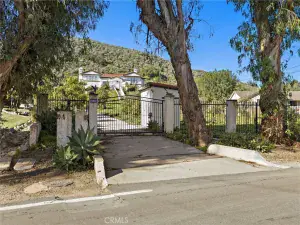
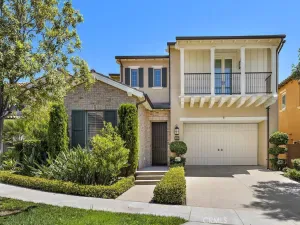
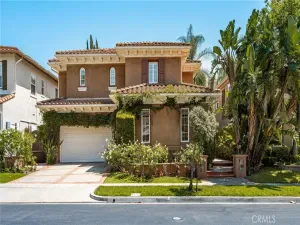
This reimagined residence offers a refined living experience in North Tustin, one of Orange County’s most established communities. The location provides a rare balance of convenience and lifestyle, situated just five minutes from Fairmont Private School and within the award-winning Tustin Unified School District, with nearby access to Peters Canyon regional trails and local international dining.
The interior is defined by an open, light-filled floor plan characterized by beamed wood ceilings and extensive marble finishes. A central kitchen—anchored by an oversized island, 48″ premium range, and integrated Viking refrigeration—serves as the functional heart of the home, connecting seamlessly to the dining and living areas. Secondary spaces, including a pantry and laundry room with custom tilework and dedicated storage, emphasize a focus on everyday utility.
The primary suite is designed for privacy and scale, featuring a custom-built dressing area with his and her closets and a make-up vanity. A marble-finished en-suite equipped with a multi-head oversized walk-in shower and standalone tub. Additional bedrooms offer generous proportions, accented by individualized built-ins and bay windows.
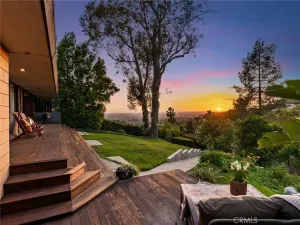
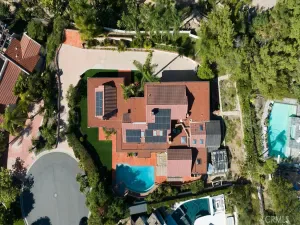
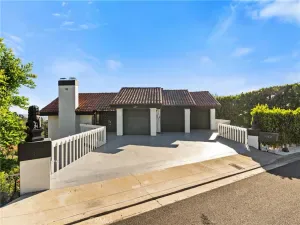
Set on a 14,000-square-foot lot, the grounds include stone-paved patios, a resort-style pool, and a detached exercise room. The lawn area is thoughtfully positioned for future RV access. An oversized, drywalled garage with cathedral ceilings adds significant utility to the property or a possible ADU for extended living. This home is a thorough exercise in quality and detail; we invite your most discerning clients to experience the craftsmanship firsthand.
AGENT: LOU WU LISTING BROKERAGE: LOU EDWARDS FINANCIAL INC.The interior is defined by an open, light-filled floor plan characterized by beamed wood ceilings and extensive marble finishes. A central kitchen—anchored by an oversized island, 48″ premium range, and integrated Viking refrigeration—serves as the functional heart of the home, connecting seamlessly to the dining and living areas. Secondary spaces, including a pantry and laundry room with custom tilework and dedicated storage, emphasize a focus on everyday utility.
The primary suite is designed for privacy and scale, featuring a custom-built dressing area with his and her closets and a make-up vanity. A marble-finished en-suite equipped with a multi-head oversized walk-in shower and standalone tub. Additional bedrooms offer generous proportions, accented by individualized built-ins and bay windows.
Set on a 14,000-square-foot lot, the grounds include stone-paved patios, a resort-style pool, and a detached exercise room. The lawn area is thoughtfully positioned for future RV access. An oversized, drywalled garage with cathedral ceilings adds significant utility to the property or a possible ADU for extended living. This home is a thorough exercise in quality and detail; we invite your most discerning clients to experience the craftsmanship firsthand.
 Courtesy of LOU EDWARDS FINANCIAL INC.. Disclaimer: All data relating to real estate for sale on this page comes from the Broker Reciprocity (BR) of the California Regional Multiple Listing Service. Detailed information about real estate listings held by brokerage firms other than The Agency RE include the name of the listing broker. Neither the listing company nor The Agency RE shall be responsible for any typographical errors, misinformation, misprints and shall be held totally harmless. The Broker providing this data believes it to be correct, but advises interested parties to confirm any item before relying on it in a purchase decision. Copyright 2026. California Regional Multiple Listing Service. All rights reserved.
 18161 Blue Ridge
North Tustin, CA
Property Details
Price:
$2,570,000
MLS #:
WS26088386
Status:
Active
Beds:
5
Baths:
3
Type:
Single Family
Subtype:
Single Family Residence
Neighborhood:
ntsnorthtustin
Listed Date:
Apr 28, 2026
Finished Sq Ft:
3,600
Lot Size:
14,000 sqft / 0.32 acres (approx)
Year Built:
1963
See this Listing
Schools
School District:
Tustin Unified
Elementary School:
Loma Vista
Middle School:
Hewes
High School:
Foothill
Interior
Appliances
DW, MW, RF, WLR, GO, GR, GS, _6BS, HOD, TW
Bathrooms
3 Full Bathrooms
Cooling
CA
Flooring
TILE, VINY
Heating
CF
Interior Features
OFP, PTRY, BC, CC, HCEL, QTZC
Laundry Features
GAS, IR, DINC, WH, WINC
Levels
A
Main Level Bathrooms
3
Main Level Bedrooms
5
Exterior
Accessibility Features
ES1
Architectural Style
MCM
Common Walls
NCW
Community Features
SUB, CRB, HRS, PARK, HIKI, BIKI, DGP
Fencing
ST
Garage Spaces
2
Parking Spots
2
Parking Total
2
Patio And Porch Features
CON, CO, PTO, TLE
Security Features
PRKG
Spa Features
NO
View
NE
Window Features
DPW
Financial
Map
Community
- Address18161 Blue Ridge North Tustin CA
- CityNorth Tustin
- CountyOrange
- Zip Code92705