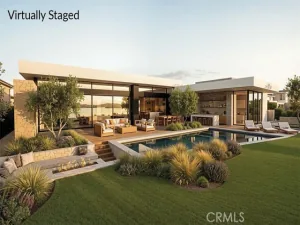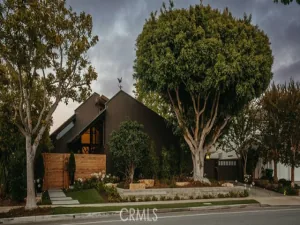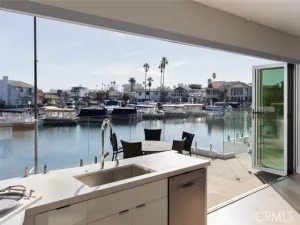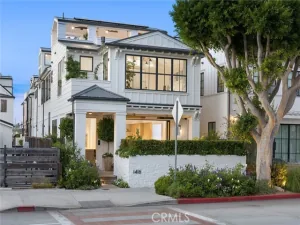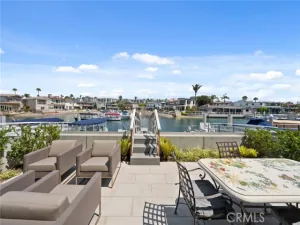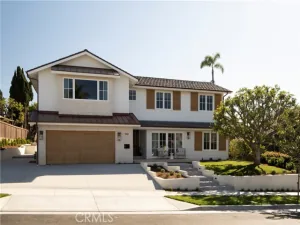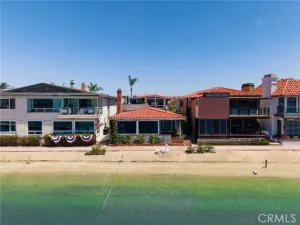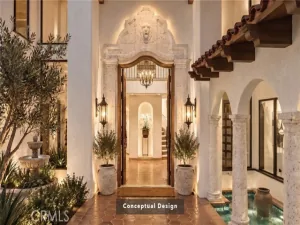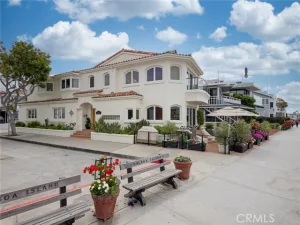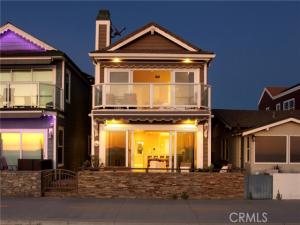
Newport Beach’s Best-Priced Oceanfront Home! Enjoy panoramic ocean views and sunsets from 2712 West Oceanfront completely remodeled in 2014, located on one of the most desirable stretches of sand in Southern California. This oceanfront home features an open-concept layout that connects indoor and outdoor living, with whitewater views and Catalina sunsets throughout. DuChateau European oak flooring, a fireplace, and an oceanfront terrace highlight the main living areas.
The kitchen is equipped with Miele appliances, Crema Marfil marble countertops, wine refrigeration, and a walk-in pantry. The upstairs primary suite includes vaulted ceilings, shoreline views, a private terrace, and a spa-style bath with steam shower, soaking tub, dual vanities, and walk-in closet.
Two additional guest bedrooms offer vaulted ceilings and hardwood flooring, with one currently configured as a home office with custom built-ins. Additional features include a security system, motorized awnings, custom window treatments, outdoor beach shower, whole-house water system, landscaped patios, and an epoxy-finished two-car garage.
Located with direct beach access near the dining, shopping, and entertainment of Newport Peninsula
AGENT: Grant Gerhart LISTING BROKERAGE: Integrated Realty Group, Inc.The kitchen is equipped with Miele appliances, Crema Marfil marble countertops, wine refrigeration, and a walk-in pantry. The upstairs primary suite includes vaulted ceilings, shoreline views, a private terrace, and a spa-style bath with steam shower, soaking tub, dual vanities, and walk-in closet.
Two additional guest bedrooms offer vaulted ceilings and hardwood flooring, with one currently configured as a home office with custom built-ins. Additional features include a security system, motorized awnings, custom window treatments, outdoor beach shower, whole-house water system, landscaped patios, and an epoxy-finished two-car garage.
Located with direct beach access near the dining, shopping, and entertainment of Newport Peninsula
 Courtesy of Integrated Realty Group, Inc.. Disclaimer: All data relating to real estate for sale on this page comes from the Broker Reciprocity (BR) of the California Regional Multiple Listing Service. Detailed information about real estate listings held by brokerage firms other than The Agency RE include the name of the listing broker. Neither the listing company nor The Agency RE shall be responsible for any typographical errors, misinformation, misprints and shall be held totally harmless. The Broker providing this data believes it to be correct, but advises interested parties to confirm any item before relying on it in a purchase decision. Copyright 2026. California Regional Multiple Listing Service. All rights reserved.
2712 W Oceanfront
Newport Beach, CA
Property Details
Price:
$7,200,000
MLS #:
OC26037964
Status:
Active
Beds:
3
Baths:
3
Type:
Single Family
Subtype:
Single Family Residence
Subdivision:
West Newport Beach WSNB
Neighborhood:
n8westnewportlido
Listed Date:
Feb 24, 2026
Finished Sq Ft:
1,976
Lot Size:
1,875 sqft / 0.04 acres (approx)
Year Built:
1988
See this Listing
Schools
School District:
Newport Mesa Unified
Elementary School:
Newport
Middle School:
Horace Ensign
High School:
Newport Harbor
Interior
Appliances
Warming Drawer, Convection Oven, Gas Cooktop, Water Purifier, Water Line to Refrigerator, Water Softener, Built-In Range, Self Cleaning Oven, Refrigerator, Freezer, Disposal, Dishwasher, Vented Exhaust Fan, Microwave, Water Heater
Bathrooms
3 Full Bathrooms
Cooling
Central Air, Zoned, ENERGY STAR Qualified Equipment
Flooring
Stone, Wood
Heating
Natural Gas, Forced Air, Central
Interior Features
Intercom, Crown Molding, Balcony, Built-in Features, Pantry, Recessed Lighting, Open Floorplan, Storage, Copper Plumbing Full, Stone Counters
Laundry Features
Inside, Laundry Room, Washer Included, Dryer Included
Levels
Two
Main Level Bathrooms
1
Exterior
Architectural Style
Bungalow
Attached Garage YN
1
Common Walls
No Common Walls
Community Features
Curbs, Biking, Street Lights, Sidewalks
Construction Materials
Wood Siding, Stone
Covered Spaces
2
Direction Faces
West
Exterior Features
Awning(s)
Fencing
Wrought Iron
Garage Spaces
2
Green Energy Efficient
Insulation, Roof, Lighting, Appliances, Doors, HVAC, Thermostat, Windows
Lot Features
Rectangular Lot, Level
Open Parking YN
1
Parking Features
Garage, Direct Access, No Driveway, Garage – Single Door, Garage Door Opener
Parking Spots
2
Parking Total
2
Patio And Porch Features
Terrace, Stone, Patio
Roof
Tile
Security Features
Carbon Monoxide Detector(s), Security System, Smoke Detector(s)
Spa Features
None
Stories
2
View
Coastline, Ocean, Catalina, White Water, City Lights, Neighborhood, Water, Panoramic
Waterfront Features
Navigable Water, Ocean Side Of Highway 1, Ocean Access, Beach Access, Beach Front, Ocean Front
Window Features
Double Pane Windows, Plantation Shutters, Insulated Windows, Custom Covering, Stained Glass, Blinds, Screens
Financial
Map
Community
- Address2712 W Oceanfront Newport Beach CA
- SubdivisionWest Newport Beach (WSNB)
- CityNewport Beach
- CountyOrange
- Zip Code92663