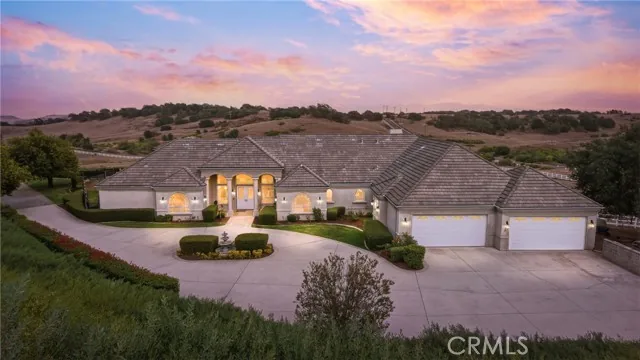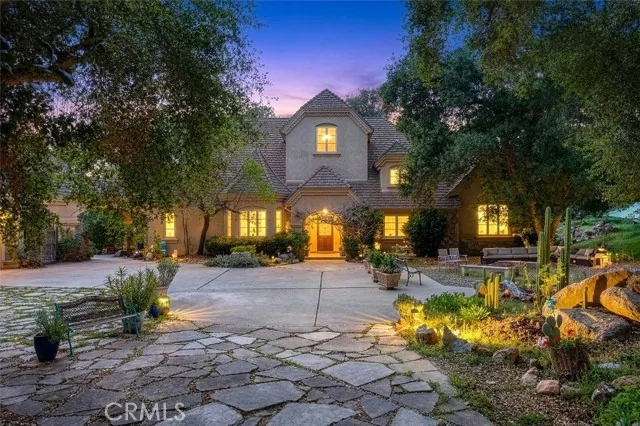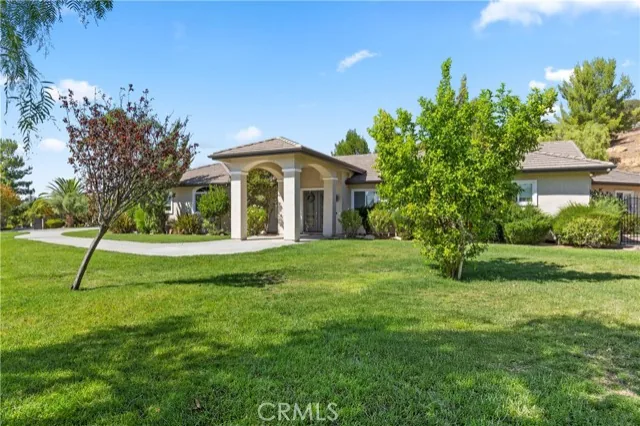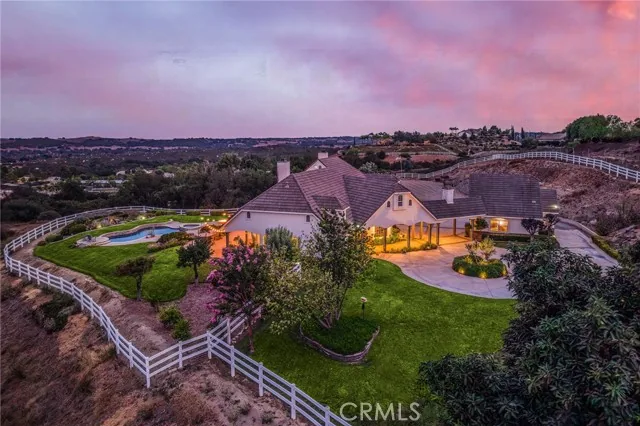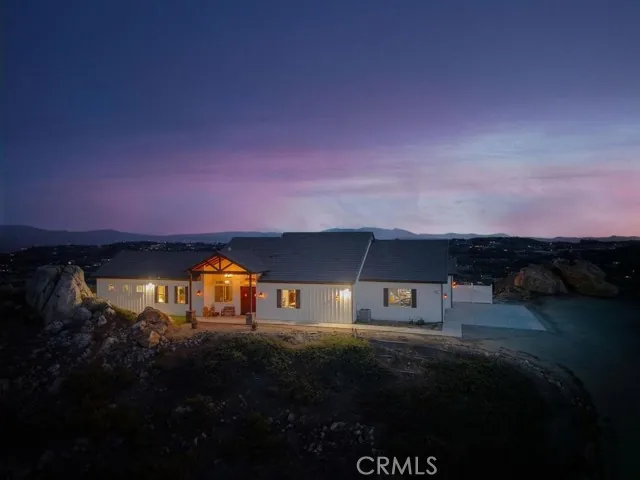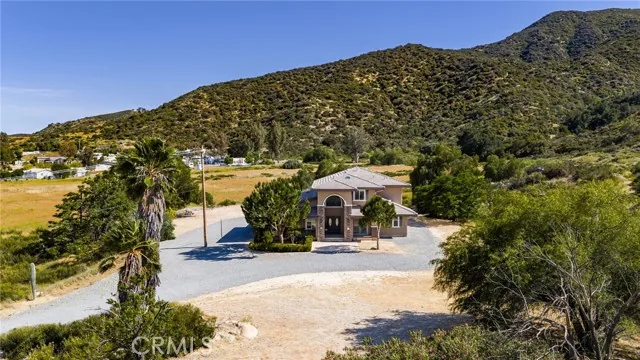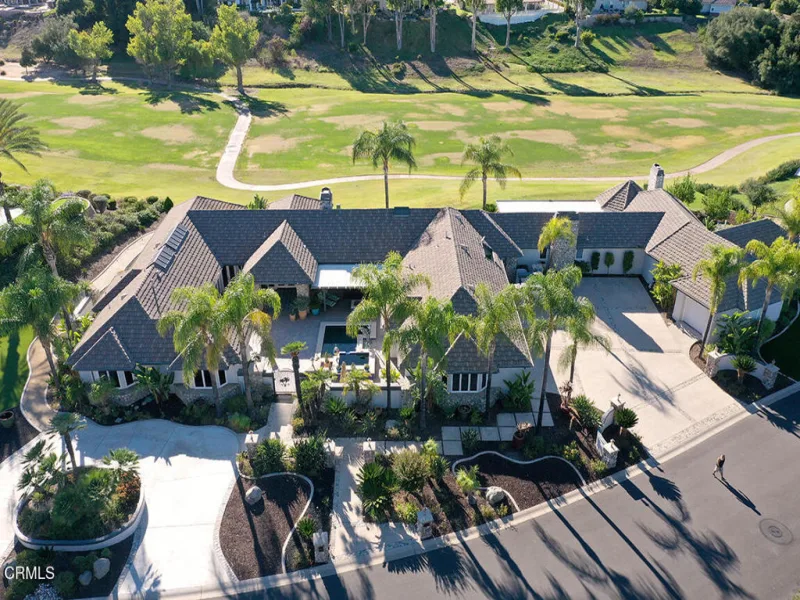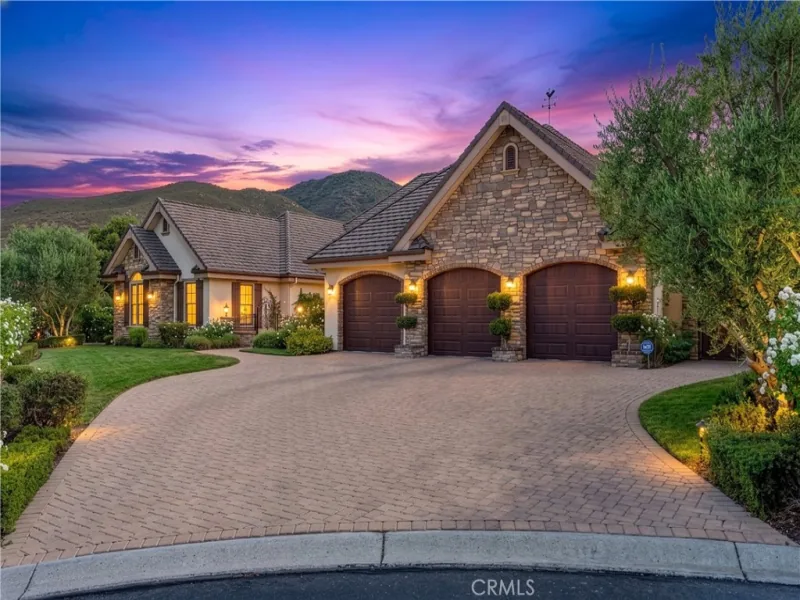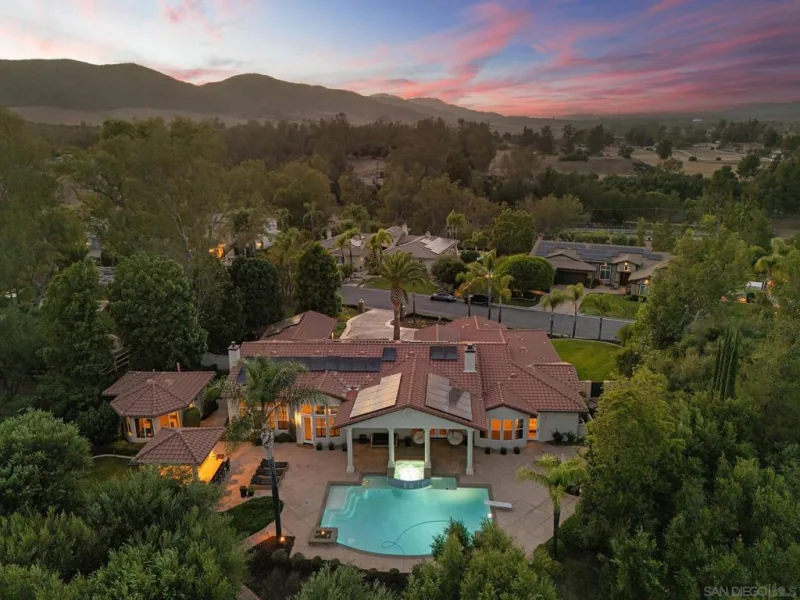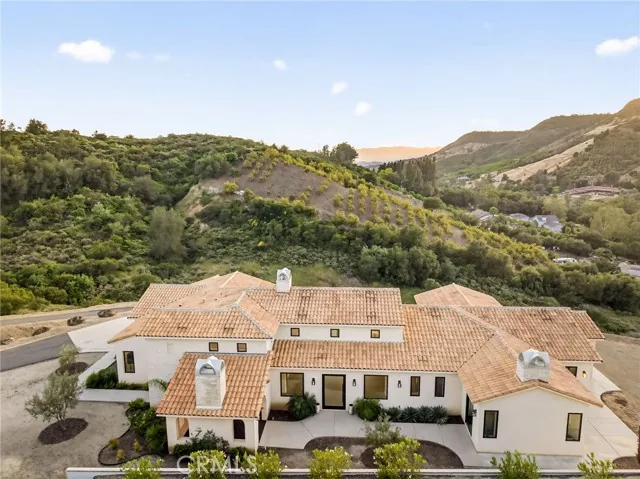
Outstanding custom home located in the gated, golf course community of Bear Creek. With its premium location, sitting up behind the third green, this home boasts expansive views of the par five, 3rd fairway and green. Fully remodeled and in model, move in condition. Home features 3 bedrooms plus office/loft. Primary suite located on upper level with 300 degree views and not 1 BUT 2 primary suite bathrooms and closets. Lower level includes secondary bedrooms each having en suite baths and powder room. Main level includes Living room with high ceilings, fireplace and expansive views, separate dining room off main entry. Kitchen with large center island, stainless appliances, built in fridge and walk in pantry. Kitchen is open to eating area and family room. Family room with floating fireplace, tall ceilings, desk area and surrounded by windows. Oversized 3 car garage fully finished with built in cabinets and plenty of storage. Paid for Solar with battery backup and Tesla plug. Private backyard with covered patio, pool & spa. Truly turkey and ready to go…….. bring your toothbrush.
AGENT: Lisa Borsotti-Clark LISTING BROKERAGE: Bear Creek Realty Courtesy of Bear Creek Realty. Disclaimer: All data relating to real estate for sale on this page comes from the Broker Reciprocity (BR) of the California Regional Multiple Listing Service. Detailed information about real estate listings held by brokerage firms other than The Agency RE include the name of the listing broker. Neither the listing company nor The Agency RE shall be responsible for any typographical errors, misinformation, misprints and shall be held totally harmless. The Broker providing this data believes it to be correct, but advises interested parties to confirm any item before relying on it in a purchase decision. Copyright 2026. California Regional Multiple Listing Service. All rights reserved.
22499 Bear Creek S Drive
Murrieta, CA
Property Details
Price:
$1,619,000
MLS #:
SW26207731
Status:
Active
Beds:
3
Baths:
4.5
Type:
Single Family
Subtype:
Single Family Residence
Neighborhood:
srcarsouthwestriversidecounty
Listed Date:
Sep 23, 2026
Finished Sq Ft:
3,605
Lot Size:
32,234 sqft / 0.74 acres (approx)
Year Built:
1988
See this Listing
Schools
School District:
Murrieta
Interior
Appliances
Double Oven, Gas Cooktop, Water Line to Refrigerator, Built-In Range, Refrigerator, Dishwasher, Vented Exhaust Fan, Microwave, Water Heater
Bathrooms
4 Full Bathrooms, 1 Half Bathroom
Cooling
Central Air
Heating
Central
Interior Features
Crown Molding, Balcony, High Ceilings, Ceiling Fan(s), Pantry, Open Floorplan, Cathedral Ceiling(s), Granite Counters
Laundry Features
Laundry Room, Washer Hookup
Levels
Multi/Split
Main Level Bathrooms
2
Main Level Bedrooms
2
Exterior
Architectural Style
Traditional, Contemporary, Cape Cod
Association Amenities
Spa/Hot Tub, Picnic Area, Sauna, Pet Rules, Tennis Court(s), Pickleball, Pool, Controlled Access, Bocce Ball Court, Card Room, Meeting Room, Pets Permitted, Guard, Recreation Room, Fitness Center, Playground, Dog Park
Attached Garage YN
1
Common Walls
No Common Walls
Community Features
Gutters, Curbs, Street Lights, Storm Drains
Construction Materials
Plaster, Stucco, Drywall Walls
Covered Spaces
3
Exterior Features
Rain Gutters, Lighting
Garage Spaces
3
Lot Features
Sprinklers Timer, Yard, On Golf Course, Landscaped, Sprinklers In Rear, Sprinkler System, Front Yard, Irregular Lot, Lot 20000-39999 Sqft, Sprinklers In Front
Open Parking YN
1
Parking Features
Garage, Driveway Up Slope From Street, Direct Access, Garage – Single Door, Driveway, Garage Faces Side, Garage – Two Door
Parking Spots
3
Parking Total
3
Patio And Porch Features
Covered, Concrete, Slab
Roof
Concrete
Security Features
Carbon Monoxide Detector(s), Gated with Attendant, Smoke Detector(s), Gated with Guard, Gated Community
Spa Features
Association, In Ground, Community, Private, Heated, Gunite
Stories
2
View
Hills, Golf Course, Panoramic
Window Features
Drapes, Blinds
Financial
HOA Fee
$325
HOA Fee Frequency
Monthly
HOA Name
Bear Creek Master
HOA Phone
951-677-1434
Map
Community
- Address22499 Bear Creek S Drive Murrieta CA
- CityMurrieta
- CountyRiverside
- Zip Code92562