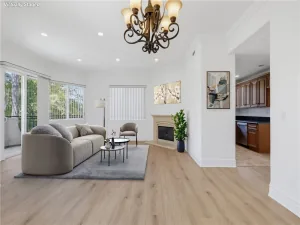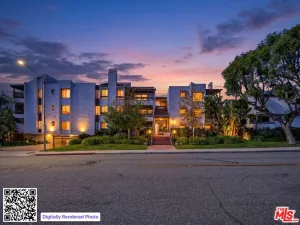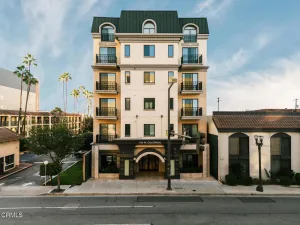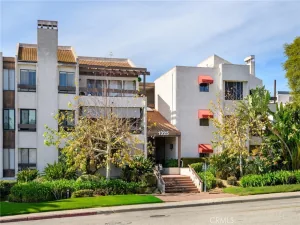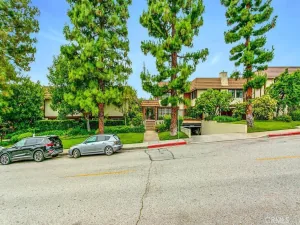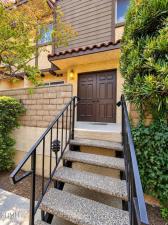
This extensively refreshed 3-bedroom, 2.5-bath condo sits just steps from the community’s sparkling pool. The spacious floor plan includes a formal dining room and a living room anchored by a fireplace and wet bar, making it well suited to both everyday living and entertaining. The home is freshly painted throughout and has new laminate flooring and plush carpeting. All plumbing fixtures and electrical have been updated, including a new electrical panel. The kitchen has updated countertops, a new dishwasher, a new built-in microwave, and the stove is in excellent condition. Both full bathrooms have new countertops, shower stalls, and bathtubs. A washer and dryer are included.The home is located on a charming, tree-lined street in a secure-entry community. It includes two dedicated spaces in the underground garage, additional storage, and access to the community recreation room. Montrose shopping and dining are close by, and the home is served by Glendale Unified School District. This move-in-ready home is waiting for you to make it your own. Come see all that Piedmont Villas has to offer! Seller is offering credit for HOA assessments, subject to approved offer.
AGENT: Lex Burdick LISTING BROKERAGE: Century 21 Masters Courtesy of Century 21 Masters. Disclaimer: All data relating to real estate for sale on this page comes from the Broker Reciprocity (BR) of the California Regional Multiple Listing Service. Detailed information about real estate listings held by brokerage firms other than The Agency RE include the name of the listing broker. Neither the listing company nor The Agency RE shall be responsible for any typographical errors, misinformation, misprints and shall be held totally harmless. The Broker providing this data believes it to be correct, but advises interested parties to confirm any item before relying on it in a purchase decision. Copyright 2026. California Regional Multiple Listing Service. All rights reserved.
2718 Piedmont Avenue #9
Montrose, CA
Property Details
Price:
$890,000
MLS #:
V1-39298
Status:
Active
Beds:
3
Baths:
2.5
Type:
Condo
Subtype:
Condominium
Neighborhood:
635lacrescentaglendalemontroseannex
Listed Date:
Oct 16, 2026
Finished Sq Ft:
1,710
Year Built:
1979
See this Listing
Schools
Interior
Appliances
Microwave, Gas Range, Gas Oven, Dishwasher
Bathrooms
2 Full Bathrooms, 1 Half Bathroom
Cooling
Central Air
Flooring
Carpet, Laminate
Heating
Central
Interior Features
Wet Bar, Open Floorplan, Stone Counters
Laundry Features
Washer Included, Dryer Included
Levels
Two
Main Level Bathrooms
1
Exterior
Association Amenities
Pool, Recreation Room
Common Walls
2+ Common Walls
Community Features
Foothills
Construction Materials
Stucco
Direction Faces
West
Lot Features
Sprinklers None
Other Structures
Storage
Parking Features
Assigned, Underground, On Site, Side By Side
Parking Spots
2
Parking Total
2
Patio And Porch Features
Front Porch
Roof
Asphalt
Spa Features
None
View
None
Window Features
Screens, Blinds
Financial
HOA Fee
$592
HOA Fee Frequency
Monthly
HOA Name
Jenkins Property Management
HOA Phone
818-306-0529
Map
Community
- Address2718 Piedmont Avenue #9 Montrose CA
- CityMontrose
- CountyLos Angeles
- Zip Code91020