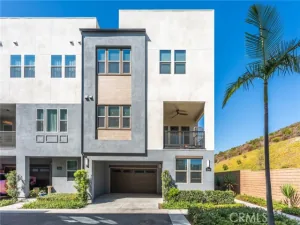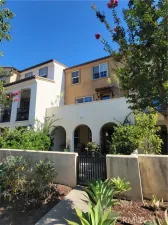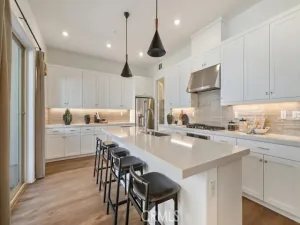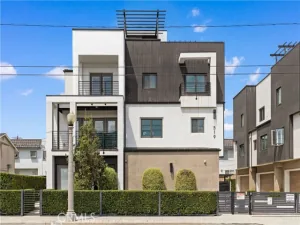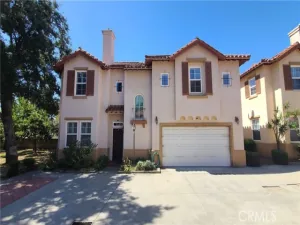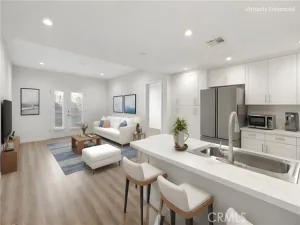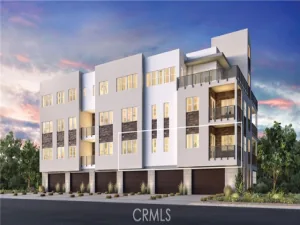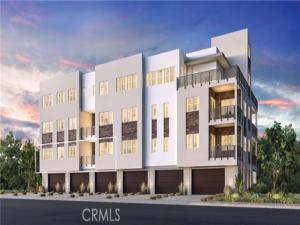
Welcome to Ironridge at Metro Heights, a new home community located in Montebello, CA which is approximately 20 minutes from downtown LA. Unit 507 is a new construction luxury condo located on the second floor. The Rodeo floor plan features 3 bedrooms with 2 bathrooms a 2-car garage and is 1,518 sqft. Upon entering the home, you walk into the open floor plan, which leads into kitchen. The kitchen features a kitchen island with a stainless-steel sink and Whirlpool appliances. The primary bedroom suite provides a beautiful walk-in closet and a spa like bath with a dual sink vanity. Highlights of this home are the 10ft. high ceilings throughout, and an upgraded interior insulation package, and a sliding stacked door leading to the gorgeous balcony. The community amenities include multiple pocket parks, a walking trail, an attended front gate, and a 10,000 square foot community center with two pools, cabanas, multiple outdoor kitchens, office space, private areas for parties and a fitness center. Conveniently located near Montebello Shopping Center, the 60 and 605 freeways, and a variety of dining options to Unit 507 has an estimated closing date in November of 2026. Photos provided are renderings, actual home is under construction.
AGENT: Jennifer Robertson LISTING BROKERAGE: Toll Brothers Real Estate, Inc Courtesy of Toll Brothers Real Estate, Inc. Disclaimer: All data relating to real estate for sale on this page comes from the Broker Reciprocity (BR) of the California Regional Multiple Listing Service. Detailed information about real estate listings held by brokerage firms other than The Agency RE include the name of the listing broker. Neither the listing company nor The Agency RE shall be responsible for any typographical errors, misinformation, misprints and shall be held totally harmless. The Broker providing this data believes it to be correct, but advises interested parties to confirm any item before relying on it in a purchase decision. Copyright 2026. California Regional Multiple Listing Service. All rights reserved.
908 Snowberry Place
Montebello, CA
Property Details
Price:
$815,000
MLS #:
OC26191289
Status:
Active
Beds:
3
Baths:
2
Type:
Condo
Subtype:
Condominium
Neighborhood:
674montebello
Listed Date:
Sep 1, 2026
Finished Sq Ft:
1,518
Year Built:
2026
See this Listing
Schools
School District:
Montebello Unified
Middle School:
Macy
Interior
Appliances
Water Heater, Microwave, Built-In Range, Gas Water Heater, Tankless Water Heater, Vented Exhaust Fan, Range Hood, Gas Range, Gas Oven, Dishwasher
Bathrooms
2 Full Bathrooms
Cooling
Electric, Central Air
Flooring
Vinyl
Heating
Electric, Heat Pump, Central
Interior Features
Wet Bar, Balcony, Quartz Counters, Elevator, High Ceilings, Recessed Lighting, Open Floorplan
Laundry Features
Inside, Gas Dryer Hookup, Laundry Room, Washer Hookup
Levels
One
Main Level Bathrooms
3
Main Level Bedrooms
3
Exterior
Accessibility Features
Accessible Electrical and Environmental Controls, Accessible Doors, Customized Wheelchair Accessible, No Interior Steps, Entry Slope Less Than 1 Foot, Accessible Elevator Installed
Architectural Style
Modern
Association Amenities
Spa/Hot Tub, Trail(s), Picnic Area, Management, Billiard Room, Pet Rules, Pool, Fire Pit, Barbecue, Outdoor Cooking Area, Clubhouse, Controlled Access, Pets Permitted, Recreation Room, Fitness Center, Playground
Attached Garage YN
1
Common Walls
No Common Walls
Community Features
Curbs, Hiking, Street Lights, Storm Drains, Sidewalks
Construction Materials
Concrete, Stucco, Drywall Walls
Covered Spaces
2
Direction Faces
East
Exterior Features
Rain Gutters
Fencing
Block
Garage Spaces
2
New Construction YN
1
Open Parking YN
1
Parking Features
Garage, No Driveway, Garage – Single Door
Parking Spots
2
Parking Total
2
Patio And Porch Features
Covered, Concrete, Deck
Roof
Membrane
Spa Features
Association, In Ground, Community
Stories
1
View
Mountain(s)
Financial
HOA Fee
$690
HOA Fee Frequency
Monthly
HOA Name
Montebello Hills Community Association
HOA Phone
949-367-9430
Map
Community
- Address908 Snowberry Place Montebello CA
- CityMontebello
- CountyLos Angeles
- Zip Code90640