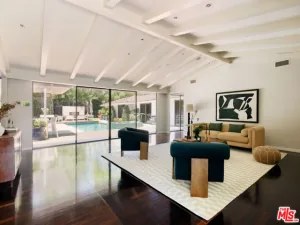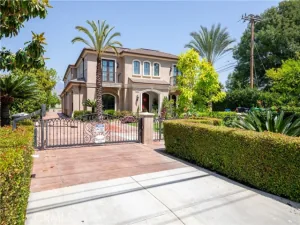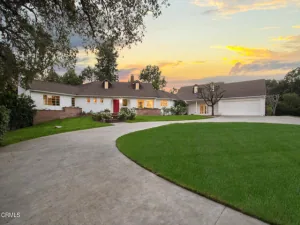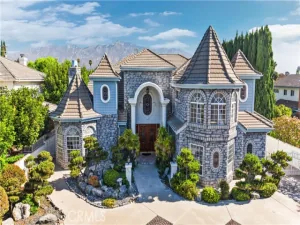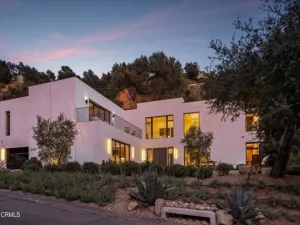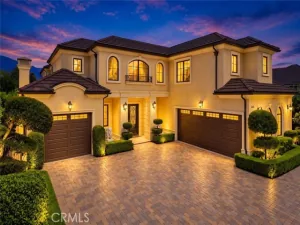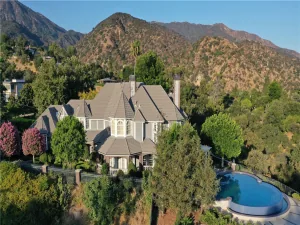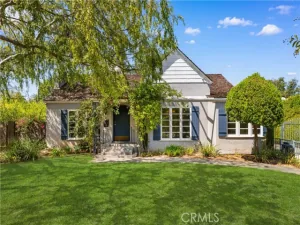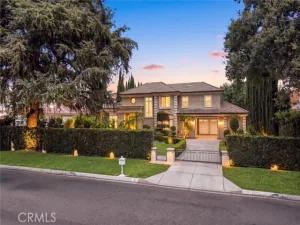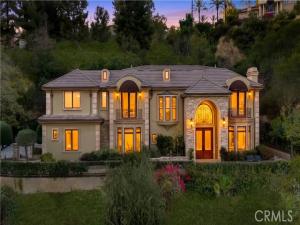
Exclusive Terrace View Estates in the Highly Acclaimed Arcadia School District. Adjacent to the prestigious Whispering Pines Estates, this custom French-Tuscan estate is privately situated on an elevated 1.08-acre lot within a gated community, offering panoramic city lights and hillside views with exceptional privacy. Designed for both grand entertaining and comfortable everyday living, the residence features 5,906 square feet of living space, including a desirable main-level en-suite, four additional en-suite bedrooms, a library, an open loft/home office, and an approximately 600 SF remodeled attic adjoining one of the primary suites. Additional highlights include expansive formal living and dining areas, a spacious family room with a wet bar, and a gourmet kitchen featuring an oversized center island. A rare opportunity to own one of Monrovia’s premier hillside estates, offering breathtaking views, exceptional privacy, over one acre of land, and access to the highly acclaimed Arcadia School District.
AGENT: Chuanning Zhang LISTING BROKERAGE: Pinnacle Real Estate Group Courtesy of Pinnacle Real Estate Group. Disclaimer: All data relating to real estate for sale on this page comes from the Broker Reciprocity (BR) of the California Regional Multiple Listing Service. Detailed information about real estate listings held by brokerage firms other than The Agency RE include the name of the listing broker. Neither the listing company nor The Agency RE shall be responsible for any typographical errors, misinformation, misprints and shall be held totally harmless. The Broker providing this data believes it to be correct, but advises interested parties to confirm any item before relying on it in a purchase decision. Copyright 2026. California Regional Multiple Listing Service. All rights reserved.
325 N Terrace View
Monrovia, CA
Property Details
Price:
$3,580,000
MLS #:
TR26169396
Status:
Active
Beds:
5
Baths:
6
Type:
Single Family
Subtype:
Single Family Residence
Neighborhood:
639monrovia
Listed Date:
Sep 24, 2026
Finished Sq Ft:
5,906
Lot Size:
46,508 sqft / 1.07 acres (approx)
Year Built:
2006
See this Listing
Schools
School District:
Arcadia Unified
Interior
Appliances
6 Burner Stove, Gas Cooktop, Disposal, Built-In Range, Refrigerator, Instant Hot Water, Gas Water Heater, Gas Range, Gas Oven, Dishwasher
Bathrooms
6 Full Bathrooms
Cooling
Dual, Central Air
Flooring
Tile, Carpet
Heating
Fireplace(s), Forced Air, Central
Interior Features
Wet Bar, High Ceilings, Granite Counters, Pantry, Recessed Lighting, Open Floorplan, Bar, Cathedral Ceiling(s), Crown Molding, Balcony, Built-in Features, Storage
Laundry Features
Inside, Gas Dryer Hookup, Laundry Room, Laundry Chute, Washer Hookup
Levels
Two
Main Level Bathrooms
2
Main Level Bedrooms
1
Exterior
Accessibility Features
2+ Access Exits
Architectural Style
French
Association Amenities
Controlled Access
Attached Garage YN
1
Common Walls
No Common Walls
Community Features
Curbs, Foothills, Street Lights
Construction Materials
Concrete, Stucco, Stone, Drywall Walls
Covered Spaces
3
Exterior Features
Awning(s), Rain Gutters
Fencing
Wrought Iron
Garage Spaces
3
Lot Features
Lot Over 40000 Sqft, Sprinklers On Side, Cul-De-Sac, Landscaped, Sprinklers Timer, Front Yard, Sprinkler System, Back Yard, Up Slope from Street, Lawn, Yard
Open Parking YN
1
Parking Features
Concrete, Driveway Up Slope From Street, Paved, Garage – Three Door, Garage Faces Front, Driveway, Garage Door Opener
Parking Spots
3
Parking Total
3
Patio And Porch Features
Patio Open, Slab, Deck
Roof
Tile
Security Features
Carbon Monoxide Detector(s), Wired for Alarm System, Smoke Detector(s), Gated Community, Automatic Gate
Spa Features
None
Stories
2
View
Orchard, City Lights, Neighborhood
Window Features
Double Pane Windows, Custom Covering, Skylight(s), Blinds, Screens
Financial
HOA Fee
$35
HOA Fee Frequency
Monthly
HOA Name
Terrace View Estates
HOA Phone
6268335151
Map
Community
- Address325 N Terrace View Monrovia CA
- CityMonrovia
- CountyLos Angeles
- Zip Code91016