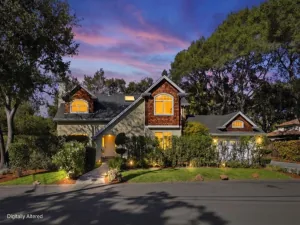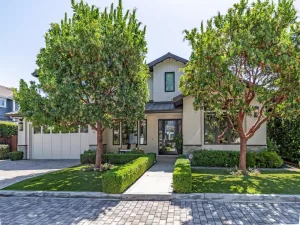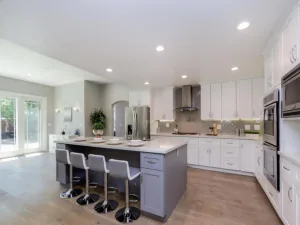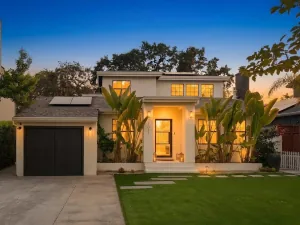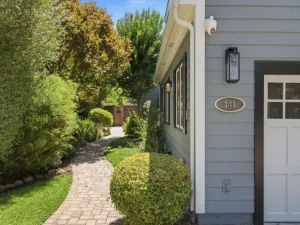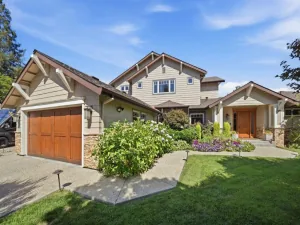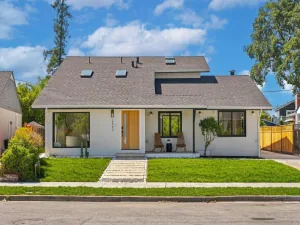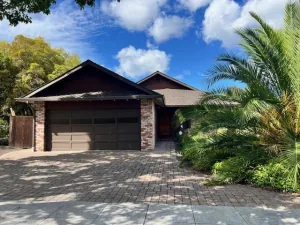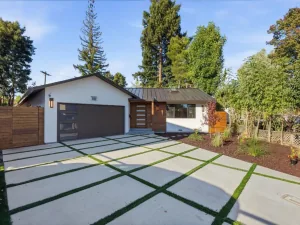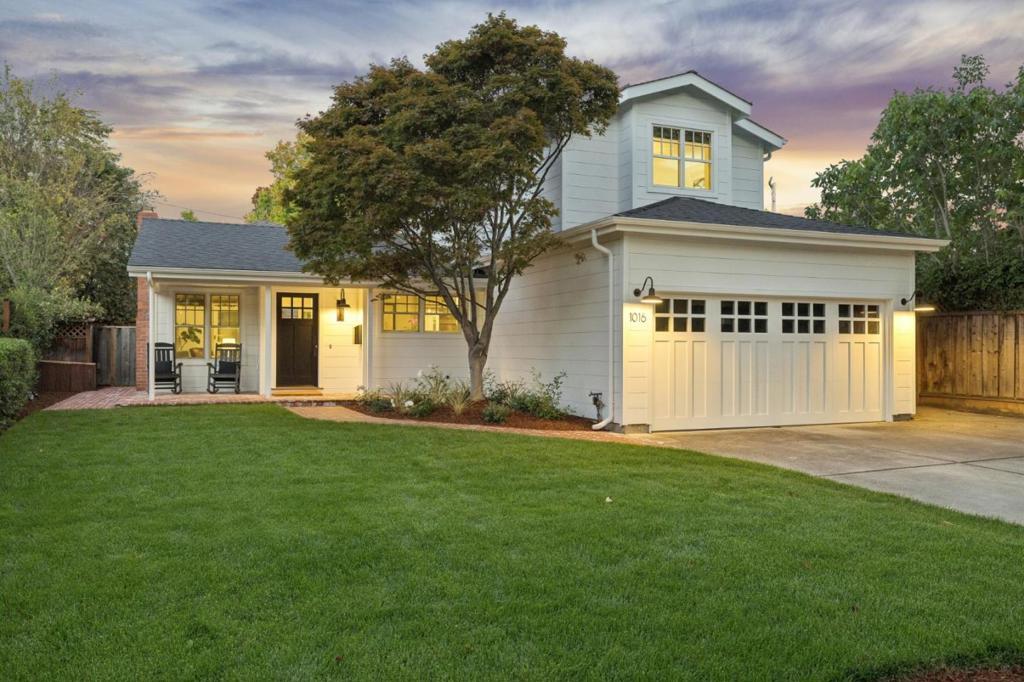
Beautifully expanded & rebuilt in 2015, this exceptional Suburban Park residence blends timeless architecture & effortless indoor-outdoor living in one of Menlo Park’s most sought-after neighborhoods. Mature trees, a lush lawn, brick walkway & welcoming covered porch create outstanding curb appeal. Filled with natural light, the open floor plan is anchored by a spectacular great room featuring exposed beam ceilings, fireplace & sliding French doors that open to the backyard with a paver terrace, fire pit & generous lawn for entertaining & play. The chef’s kitchen showcases white shaker cabinetry, honed black granite counters, subway tile backsplash, butcher block island with counter seating, walk-in pantry & premium stainless steel appliances, including a Wolf range. The main-level primary suite overlooks the backyard & features a luxurious bath, while the upper floor offers a spacious rec room with adjacent study lounge, 3 additional bedrooms & a dual-sink hall bath. Additional highlights include hardwood floors, 2-car garage & a detached storage building with potential for a home office/fitness/artist studio. Benefitting from Menlo Park schools & moments from Meta, Stanford & other leading employers, this turnkey home offers the perfect balance of style, comfort & convenience.
AGENT: Billy McNair LISTING BROKERAGE: Coldwell Banker Realty Courtesy of Coldwell Banker Realty. Disclaimer: All data relating to real estate for sale on this page comes from the Broker Reciprocity (BR) of the California Regional Multiple Listing Service. Detailed information about real estate listings held by brokerage firms other than The Agency RE include the name of the listing broker. Neither the listing company nor The Agency RE shall be responsible for any typographical errors, misinformation, misprints and shall be held totally harmless. The Broker providing this data believes it to be correct, but advises interested parties to confirm any item before relying on it in a purchase decision. Copyright 2026. California Regional Multiple Listing Service. All rights reserved.
 1016 Greenwood DR
Menlo Park, CA
Property Details
Price:
$3,398,000
MLS #:
ML82058575
Status:
Active
Beds:
4
Baths:
3
Type:
Single Family
Subtype:
Single Family Residence
Neighborhood:
699notdefined
Listed Date:
Aug 21, 2026
Finished Sq Ft:
2,115
Lot Size:
5,982 sqft / 0.14 acres (approx)
Year Built:
1949
See this Listing
Schools
School District:
Other
Elementary School:
Other
Middle School:
Hillview
High School:
Menlo-Atherton
Interior
Appliances
GD, RF, HOD
Bathrooms
2 Full Bathrooms, 1 Half Bathroom
Flooring
WOOD
Heating
FA
Laundry Features
IG
Exterior
Architectural Style
CNT, TRD
Attached Garage YN
1
Common Walls
NCW
Garage Spaces
2
Parking Spots
2
Parking Total
2
Roof
CMP, SHN
View
NE
Financial
Map
Community
- Address1016 Greenwood DR Menlo Park CA
- CityMenlo Park
- CountySan Mateo
- Zip Code94025