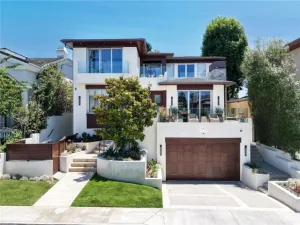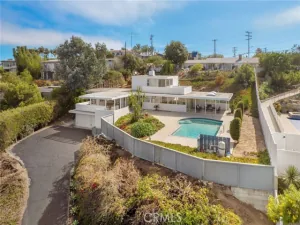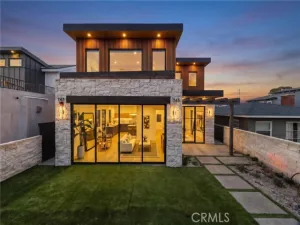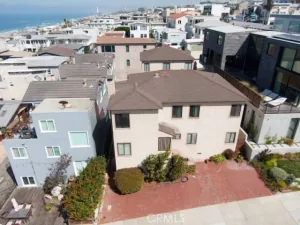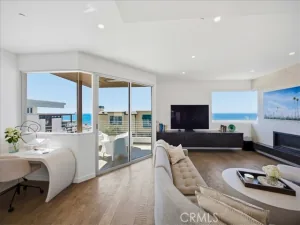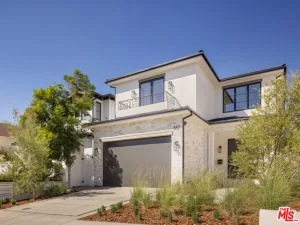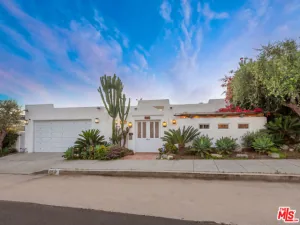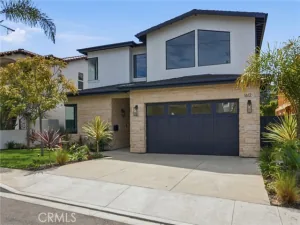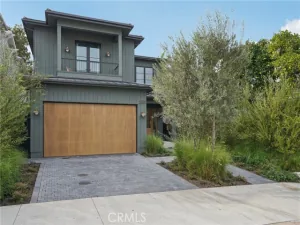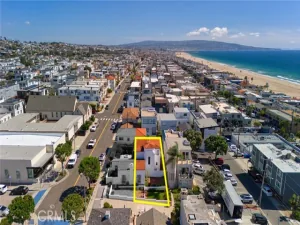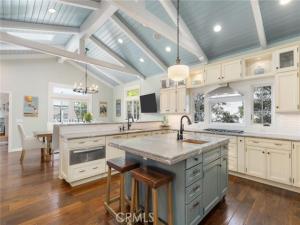
Set on an oversized lot-and-a-half in Manhattan Beach’s historic Gas Lamp District, just five blocks from the beach, 522 Marine Avenue, affectionately known as “Marine Manor,” is an exceptional residence that seamlessly blends thoughtful renovations, distinctive architectural details, and modern functionality. Offering unexpected scale and versatility, the home features living spaces with easy indoor-outdoor flow. Framed by mature landscaping and a charming fenced front yard, the home opens to an inviting formal living room featuring a brick fireplace, wood-slatted ceilings, and French doors leading to the front patio. Beyond, the dining and kitchen spaces unfold beneath soaring wood-beamed vaulted ceilings. A built-in banquette and drink ledge complement the kitchen, anchored by a large center island with leathered granite countertops, custom cabinetry, European tile, stainless steel appliances, and a secondary sink. A staircase leads upward to the “Crow’s Nest,” a flexible lofted space with Ipe wood flooring, neighborhood views, and direct access to the rooftop terrace. Below, a dramatic great room with 11-ft ceilings features a floor-to-ceiling built-in and rolling ladder, a full bar with sink, refrigerator and dishwasher, and extensive storage, including approx 600 sqft of crawl-space storage. A custom laundry room, powder room, oversized two-car garage, and private ensuite bedroom with a recently renovated bathroom complete this level. Off the front living room, an additional bedroom features its own fireplace and wood-beamed ceiling, with a nearby full bathroom. Upstairs, the primary suite offers vaulted wood-beamed ceilings, multiple closets, French doors to the rooftop terrace, and a lapis-accented fireplace. The ensuite features dual vanities, a soaking tub, walk-in shower, skylight, and custom stained glass. A secondary ensuite bedroom also enjoys terrace access. The expansive rooftop terrace offers dining and lounging areas, an outdoor kitchen, hot tub, and panoramic mountain views on clear days. Hickory wood floors, multiple fireplaces, outdoor showers, tankless water heaters, and Cat 6 wiring further enhance the home’s distinctive character, convenience and comfort. Ideally located near Grand View Elementary School, Oak Park, local dog parks, and the beach, 522 Marine Avenue captures the best of Manhattan Beach’s coastal lifestyle.
AGENT: Lauren Forbes LISTING BROKERAGE: Compass Courtesy of Compass. Disclaimer: All data relating to real estate for sale on this page comes from the Broker Reciprocity (BR) of the California Regional Multiple Listing Service. Detailed information about real estate listings held by brokerage firms other than The Agency RE include the name of the listing broker. Neither the listing company nor The Agency RE shall be responsible for any typographical errors, misinformation, misprints and shall be held totally harmless. The Broker providing this data believes it to be correct, but advises interested parties to confirm any item before relying on it in a purchase decision. Copyright 2026. California Regional Multiple Listing Service. All rights reserved.
522 Marine Avenue
Manhattan Beach, CA
Property Details
Price:
$5,300,000
MLS #:
SB26192799
Status:
Active
Beds:
4
Baths:
5
Type:
Single Family
Subtype:
Single Family Residence
Neighborhood:
142manhattanbchsand
Listed Date:
Oct 22, 2026
Finished Sq Ft:
3,232
Lot Size:
4,411 sqft / 0.10 acres (approx)
Year Built:
1934
See this Listing
Schools
School District:
Manhattan Unified
Interior
Appliances
Gas Water Heater, Tankless Water Heater, High Efficiency Water Heater, Electric Oven, Double Oven, Warming Drawer, Convection Oven, Gas Cooktop, Water Purifier, Water Line to Refrigerator, Range Hood, Built-In Range, Self Cleaning Oven, Refrigerator, Freezer, Disposal, Dishwasher, Vented Exhaust Fan, Microwave
Bathrooms
5 Full Bathrooms
Cooling
None
Flooring
Wood
Heating
Fireplace(s), Natural Gas, Forced Air, See Remarks
Interior Features
Living Room Balcony, Wet Bar, Living Room Deck Attached, High Ceilings, Unfurnished, Granite Counters, Wired for Sound, Pantry, Recessed Lighting, Ceiling Fan(s), Wood Product Walls, Stone Counters, Open Floorplan, Bar, Cathedral Ceiling(s), Beamed Ceilings, Wired for Data, Crown Molding, Built-in Features, 2 Staircases, Wainscoting, Storage
Laundry Features
Inside, Gas Dryer Hookup, Laundry Room, Washer Included, Dryer Included
Levels
Two
Main Level Bathrooms
1
Main Level Bedrooms
1
Exterior
Accessibility Features
2+ Access Exits
Architectural Style
Custom Built
Attached Garage YN
1
Common Walls
No Common Walls
Community Features
Biking, Dog Park, Street Lights, Storm Drains, Sidewalks, Park
Construction Materials
Cement Siding, Wood Siding, Brick, Stucco
Covered Spaces
2
Direction Faces
North
Exterior Features
Rain Gutters, Lighting
Fencing
Vinyl, Good Condition, Brick
Garage Spaces
2
Lot Features
Sprinklers In Front, Sprinklers On Side, Level with Street, Landscaped, Rectangular Lot, 0-1 Unit/Acre, Utilities – Overhead, Level, Near Public Transit, Sprinklers Timer, Park Nearby, Garden, Sprinkler System
Open Parking Spaces
1
Parking Features
Garage, Concrete, Direct Access, Garage – Single Door, Workshop in Garage, Garage Faces Rear, Garage Door Opener
Parking Spots
3
Parking Total
3
Patio And Porch Features
Front Porch, Brick, Concrete, Patio Open, Slab
Roof
Shingle, Asphalt
Security Features
Fire Sprinkler System, Carbon Monoxide Detector(s), Fire and Smoke Detection System, Smoke Detector(s)
Spa Features
Private, Above Ground, Roof Top
Stories
3
View
Mountain(s), Neighborhood, Hills
Window Features
Double Pane Windows, French/Mullioned, Casement Windows, Insulated Windows, Wood Frames, Skylight(s), Stained Glass, Screens
Financial
Map
Community
- Address522 Marine Avenue Manhattan Beach CA
- CityManhattan Beach
- CountyLos Angeles
- Zip Code90266