
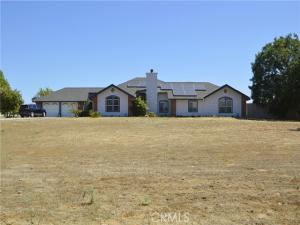
Price improvement! Sales price reduced to $565,950. Sale is NOT dependent on seller finding a replacement property! Very nice custom home now available! 2,432 sq. ft. home on 1.31 acres. Nice sized bedrooms with good closet space in each. Separate room is utilized as an office, right off the kitchen/dining room area. Expansive front yard w/deep set-back of the home for quiet & privacy.
This single-story home has a wide-open living room & kitchen/dining area layout. High ceilings with a ceiling fan in the family room. The kitchen has a good amount of cabinetry & has a granite countertop. Wood flooring runs throughout much of the home. There is an abundance of natural lighting throughout the home. Solar system: roof has 50 solar panels. It is under a PPA (Purchase Price Agreement).
Good sized bedrooms, an indoor laundry room, lots of closet space throughout the home. The back yard is completely fenced. Potential parking for an RV, 18-wheeler, construction equipment, storage. Lots of room to add an exterior shop, ADU, in-ground pool. Lots of potential to put your personal stamp on this property. Buyers to verify potential of all future use.
This is a very nice property with much upside potential. I think you will agree once you visit it for yourself!
AGENT: Michael Pappace LISTING BROKERAGE: Real Brokerage TechnologiesThis single-story home has a wide-open living room & kitchen/dining area layout. High ceilings with a ceiling fan in the family room. The kitchen has a good amount of cabinetry & has a granite countertop. Wood flooring runs throughout much of the home. There is an abundance of natural lighting throughout the home. Solar system: roof has 50 solar panels. It is under a PPA (Purchase Price Agreement).
Good sized bedrooms, an indoor laundry room, lots of closet space throughout the home. The back yard is completely fenced. Potential parking for an RV, 18-wheeler, construction equipment, storage. Lots of room to add an exterior shop, ADU, in-ground pool. Lots of potential to put your personal stamp on this property. Buyers to verify potential of all future use.
This is a very nice property with much upside potential. I think you will agree once you visit it for yourself!
 Courtesy of Real Brokerage Technologies. Disclaimer: All data relating to real estate for sale on this page comes from the Broker Reciprocity (BR) of the California Regional Multiple Listing Service. Detailed information about real estate listings held by brokerage firms other than The Agency RE include the name of the listing broker. Neither the listing company nor The Agency RE shall be responsible for any typographical errors, misinformation, misprints and shall be held totally harmless. The Broker providing this data believes it to be correct, but advises interested parties to confirm any item before relying on it in a purchase decision. Copyright 2026. California Regional Multiple Listing Service. All rights reserved.
29710 Avenue 22
Madera, CA
Property Details
Price:
$565,950
MLS #:
FR26157571
Status:
Active
Beds:
4
Baths:
2.5
Type:
Single Family
Subtype:
Single Family Residence
Listed Date:
Jul 20, 2026
Finished Sq Ft:
2,432
Lot Size:
57,063 sqft / 1.31 acres (approx)
Year Built:
1995
See this Listing
Schools
School District:
Madera Unified
Interior
Appliances
High Efficiency Water Heater, Electric Oven, Solar Hot Water, Electric Water Heater, Recirculated Exhaust Fan, Electric Cooktop, Water Line to Refrigerator, Propane Water Heater, Ice Maker, Range Hood, Built-In Range, Self Cleaning Oven, Refrigerator, Disposal, Dishwasher, Vented Exhaust Fan, Microwave, Water Heater
Bathrooms
1 Full Bathroom, 2 Three Quarter Bathrooms
Cooling
Dual, Central Air, Evaporative Cooling
Flooring
Tile, Vinyl, Carpet, Laminate
Heating
Fireplace(s), Electric, Propane, Solar, Central
Interior Features
Beamed Ceilings, Crown Molding, Phone System, High Ceilings, Ceiling Fan(s), Pantry, Recessed Lighting, Tile Counters, Granite Counters
Laundry Features
Inside, Electric Dryer Hookup, Washer Hookup, Washer Included, Dryer Included
Levels
One
Main Level Bathrooms
3
Main Level Bedrooms
4
Exterior
Architectural Style
Ranch
Attached Garage YN
1
Common Walls
No Common Walls
Community Features
Rural, Biking, Suburban
Construction Materials
Frame, Brick, Concrete, Ducts Professionally Air-Sealed, Stucco, Glass, Drywall Walls
Covered Spaces
2
Exterior Features
Satellite Dish
Fencing
Wire, Wood, Good Condition
Garage Spaces
2
Lot Features
Lot Over 40000 Sqft, Corner Lot, Rectangular Lot, 0-1 Unit/Acre, Level, No Landscaping, Front Yard, Gentle Sloping, Back Yard, Sprinklers Manual, Yard
Open Parking YN
1
Parking Features
Garage, Covered, Private, RV Potential, Oversized, Paved, Workshop in Garage, Concrete, Driveway, Garage – Two Door, Driveway Up Slope From Street, On Street, Garage Faces Front
Parking Spots
2
Parking Total
2
Patio And Porch Features
Covered, Concrete, Patio Open
Roof
Composition
Security Features
Carbon Monoxide Detector(s), Fire and Smoke Detection System, 24 Hour Security, Security Lights, Smoke Detector(s)
Spa Features
None
Stories
1
View
Mountain(s), Orchard, Neighborhood
Window Features
Double Pane Windows, Drapes, Blinds, Screens
Financial
Map
Community
- Address29710 Avenue 22 Madera CA
- CityMadera
- CountyMadera
- Zip Code93638