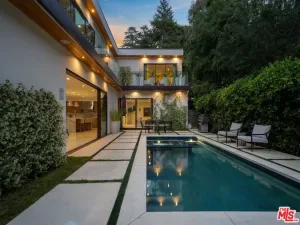
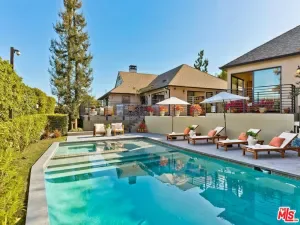
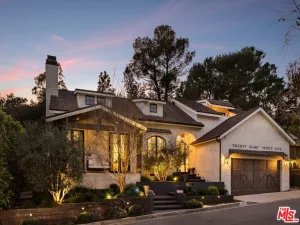
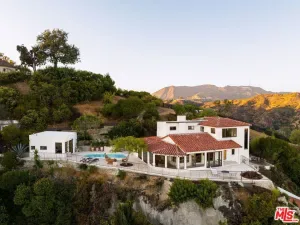
Experience the magic of Los Feliz at this exquisite 1923 Spanish privately set behind a mature hedge in the heart of the neighborhood. A transcendent reimagining by design firm Breland-Harper in collaboration with the owners offers a quintessential and refined California living experience. The 2,300sf home unfolds across an expansive flat lot with meandering gardens brimming with wildflowers and fragrant native plantings, a sparkling pool, and a detached 450sf guest studio. A dramatic barrel-vaulted living room anchored by a Batchelder tile fireplace that evokes the elegance of the era, while oversized arched windows fill the interiors with shifting light throughout the day, illuminating original hardwood floors and graceful architectural details. French doors off the formal dining room open to a private patio, creating a seamless dialogue between indoors and out. The four bedroom, three bathroom layout includes a garden-facing den, serene office, and expansive primary suite. At the heart of the home, the meticulously designed kitchen pairs a sculptural butcher block island with a warm, highly functional layout, complemented by a separate laundry and mudroom. Double French doors open graciously to the backyard, where multiple entertaining spaces unfold around a sparkling saltwater pool. The detached garage currently serves as a creative studio, offering flexible space for work, guests, or retreat, while a well-sized basement provides ample storage. Prime Los Feliz location offers easy access to all the area’s best attractions including Griffith Park, All Time, The Vista Theatre, Vandell and much more. A triumphant blend of architectural character, privacy, and design-forward living in an extraordinary Los Feliz setting.
AGENT: Laura Martinez LISTING BROKERAGE: Compass Courtesy of Compass. Disclaimer: All data relating to real estate for sale on this page comes from the Broker Reciprocity (BR) of the California Regional Multiple Listing Service. Detailed information about real estate listings held by brokerage firms other than The Agency RE include the name of the listing broker. Neither the listing company nor The Agency RE shall be responsible for any typographical errors, misinformation, misprints and shall be held totally harmless. The Broker providing this data believes it to be correct, but advises interested parties to confirm any item before relying on it in a purchase decision. Copyright 2026. California Regional Multiple Listing Service. All rights reserved.
 4801 Ambrose AV
Los Angeles, CA
Property Details
Price:
$3,100,000
MLS #:
26833459
Status:
Active
Beds:
4
Baths:
3
Type:
Single Family
Subtype:
Single Family Residence
Neighborhood:
637losfeliz
Listed Date:
May 15, 2026
Finished Sq Ft:
2,750
Total Sq Ft:
2,750
Lot Size:
7,834 sqft / 0.18 acres (approx)
Year Built:
1923
See this Listing
Schools
Interior
Appliances
DW, RF
Bathrooms
3 Full Bathrooms
Cooling
CA
Flooring
TILE, WOOD
Heating
CF
Laundry Features
IR, IN, DINC, WINC
Levels
A
Exterior
Architectural Style
SPN
Common Walls
NCW
Other Structures
GH
Spa Features
NO
View
NO
Financial
Map
Community
- Address4801 Ambrose AV Los Angeles CA
- CityLos Angeles
- CountyLos Angeles
- Zip Code90027