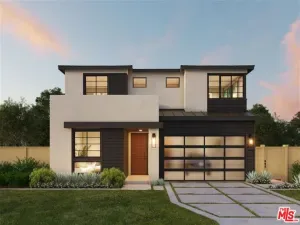
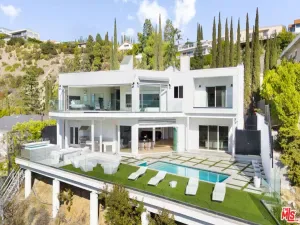
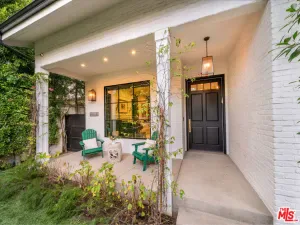
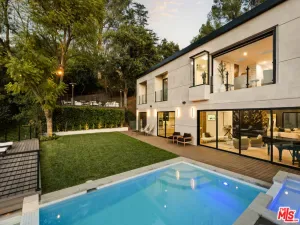
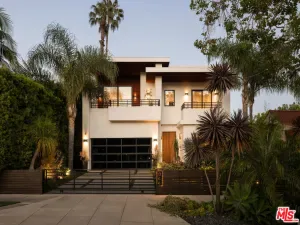
Set behind gates in prime West Hollywood, this designer done organic modern home blends refined design with effortless livability across approximately 4,000 square feet. The four bedroom plus den, five and one-half bath layout is anchored by soaring ceilings and walls of glass that flood the home with natural light and create a seamless indoor outdoor flow. The chef’s kitchen is both striking and functional, featuring custom blackened steel cabinetry with integrated LED lighting, top tier appliances, and a clean, thoughtful layout. A mid transom window above the sink brings in soft air and light, reflecting beautifully off the glass Ann Sacks tile. A richly layered den offers a more intimate retreat, with embroidered wool wall coverings and a warm, moody palette that invites you to linger. Throughout the home, bespoke finishes including natural white oak cabinetry, Belgian oak plank flooring, and custom stone fireplaces add texture and quiet sophistication. The primary suite is a true sanctuary, complete with a sitting area, generous walk in closet, wraparound balcony, and a spa inspired bath with steam shower and Japanese bidet water closet. Upstairs, three additional bedrooms are well appointed with custom finishes and ample storage, along with a conveniently located laundry room.Outdoor living is equally considered, with a covered lounge area overlooking a zero edge infinity pool and spa, all surrounded by mature hedging for privacy. The detailed grounds, designed by Jerry Hirtz, enhance both the setting and the sense of seclusion. Sustainability meets comfort with a forty four panel, sixteen kilowatt solar system, while thoughtful upgrades throughout reflect a meticulous, design forward owner. Additional features include a basalt cobblestone driveway, custom clear cedar garage doors, EV charging station and Roman Clay walls ideal for art display. A rare offering in one of West Hollywood’s most sought after pockets, this home delivers a polished, private lifestyle with a modern edge.
AGENT: Nikki Joel LISTING BROKERAGE: The Agency Courtesy of The Agency. Disclaimer: All data relating to real estate for sale on this page comes from the Broker Reciprocity (BR) of the California Regional Multiple Listing Service. Detailed information about real estate listings held by brokerage firms other than The Agency RE include the name of the listing broker. Neither the listing company nor The Agency RE shall be responsible for any typographical errors, misinformation, misprints and shall be held totally harmless. The Broker providing this data believes it to be correct, but advises interested parties to confirm any item before relying on it in a purchase decision. Copyright 2026. California Regional Multiple Listing Service. All rights reserved.
 346 N Laurel AV
Los Angeles, CA
Property Details
Price:
$3,899,000
MLS #:
26759067
Status:
Active
Beds:
4
Baths:
5
Type:
Single Family
Subtype:
Single Family Residence
Neighborhood:
c19beverlycentermiraclemile
Listed Date:
Apr 20, 2026
Finished Sq Ft:
4,015
Total Sq Ft:
4,015
Lot Size:
6,552 sqft / 0.15 acres (approx)
Year Built:
2014
See this Listing
Schools
Interior
Appliances
DW, GD, MW, GS, DO
Bathrooms
4 Full Bathrooms, 1 Half Bathroom
Cooling
CA
Flooring
STON, WOOD
Heating
CF
Interior Features
OFP, HCEL
Laundry Features
IR, IN
Levels
U
Exterior
Architectural Style
MOD
Common Walls
NCW
Fencing
PRV
Garage Spaces
2
Parking Spots
2
Parking Total
2
Patio And Porch Features
CO
Security Features
AG, GC
Spa Features
IG, PVT
Window Features
DPW
Financial
Map
Community
- Address346 N Laurel AV Los Angeles CA
- CityLos Angeles
- CountyLos Angeles
- Zip Code90048