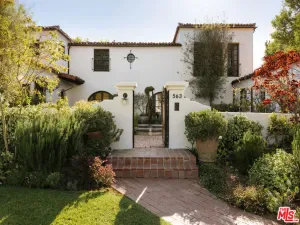
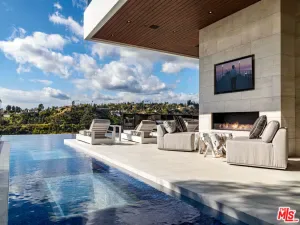
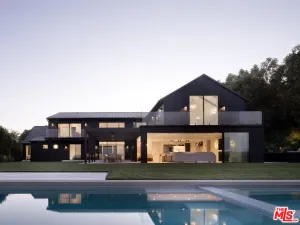
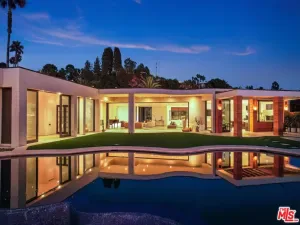
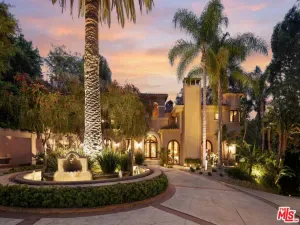
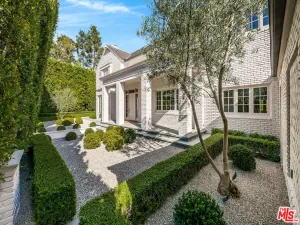
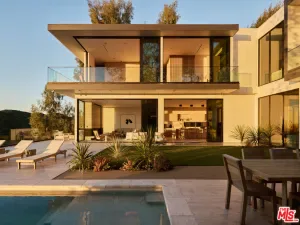
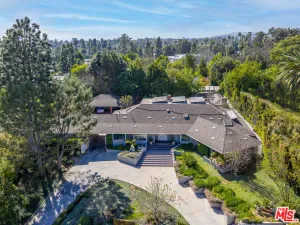
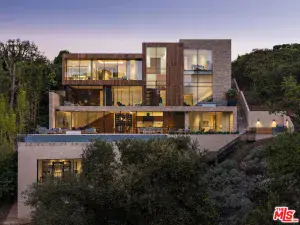
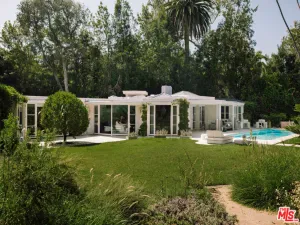
Located within the prestigious 24-hour guard-gated enclave of Bel Air Crest, this grand Contemporary Mediterranean estate offers exceptional scale, privacy, and resort-style living on one of the community’s most coveted cul-de-sacs. Privately gated and set beside a lush greenbelt, the residence captures serene canyon and golf course views overlooking MountainGate Country Club while delivering an unparalleled sense of seclusion. A dramatic double-height foyer crowned by a striking glass cupola and framed by a sweeping dual staircase sets the tone for the home’s sophisticated interiors. Designed for both large-scale entertaining and elevated everyday living, the expansive floor plan features formal and informal living spaces, a gourmet chef’s kitchen, executive office with custom built-ins, multiple fireplaces, and seamless indoor-outdoor flow to an oversized 1,000+ SF terrace overlooking the resort-style grounds. The upper level is anchored by an impressive primary suite retreat with a private terrace, wet bar, double-sided fireplace, spa-inspired dual baths with steam shower and sauna, and expansive custom closets, alongside four additional en-suite bedrooms including a private guest suite with its own separate staircase entrance. The lower garden level offers the ultimate entertainment experience with two additional en-suite bedrooms, a private theater, gym, wine cellar, full bar, expansive lounge and dining areas, pool bath, and direct outdoor access. Outside, the reimagined backyard feels like a private resort with a beautifully updated pool and spa, multiple entertaining terraces, covered gazebo, built-in BBQ and bar, and an additional 1,000+ SF covered patio outfitted with ceiling heat lamps for year-round California living. Residents of Bel Air Crest enjoy premier amenities including tennis courts, basketball courts, a dog park, playground, and a newly renovated clubhouse with a state-of-the-art fitness center, lounge spaces, meeting rooms, and kitchen facilities.
AGENT: Joshua Altman LISTING BROKERAGE: Douglas Elliman of California, Inc. Courtesy of Douglas Elliman of California, Inc.. Disclaimer: All data relating to real estate for sale on this page comes from the Broker Reciprocity (BR) of the California Regional Multiple Listing Service. Detailed information about real estate listings held by brokerage firms other than The Agency RE include the name of the listing broker. Neither the listing company nor The Agency RE shall be responsible for any typographical errors, misinformation, misprints and shall be held totally harmless. The Broker providing this data believes it to be correct, but advises interested parties to confirm any item before relying on it in a purchase decision. Copyright 2026. California Regional Multiple Listing Service. All rights reserved.
 11730 Stonehenge LN
Los Angeles, CA
Property Details
Price:
$11,995,000
MLS #:
26834957
Status:
Active
Beds:
7
Baths:
10
Type:
Single Family
Subtype:
Single Family Residence
Neighborhood:
c04belairholmbyhills
Listed Date:
May 26, 2026
Finished Sq Ft:
10,700
Total Sq Ft:
10,700
Lot Size:
17,027 sqft / 0.39 acres (approx)
Year Built:
2001
See this Listing
Schools
Interior
Appliances
DW, RF, BBQ, OV, RA, HOD
Bathrooms
10 Full Bathrooms
Cooling
CA
Heating
CF
Interior Features
BAR, RECL, HCEL
Laundry Features
IN, DINC, WINC
Levels
S
Exterior
Attached Garage YN
1
Common Walls
NCW
Garage Spaces
3
Other Structures
GZ
Parking Spots
8
Parking Total
8
Patio And Porch Features
CO, OPN
Security Features
GC
Spa Features
HT, IG, PVT
View
CN, CI, PL
Financial
Map
Community
- Address11730 Stonehenge LN Los Angeles CA
- CityLos Angeles
- CountyLos Angeles
- Zip Code90077