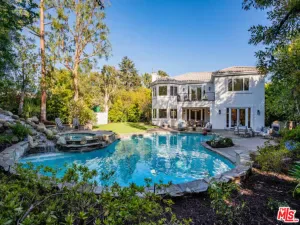
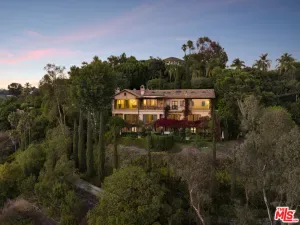
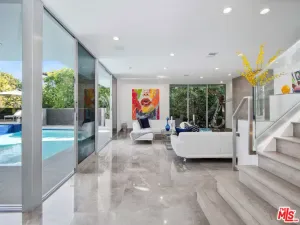
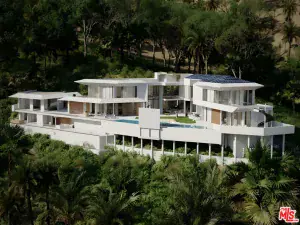
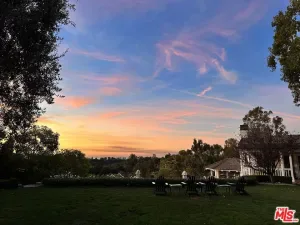
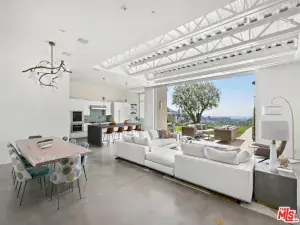
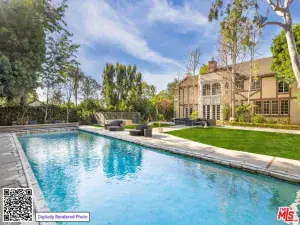
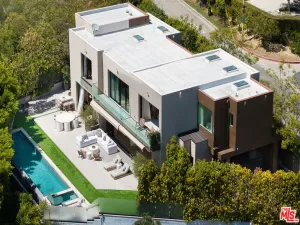
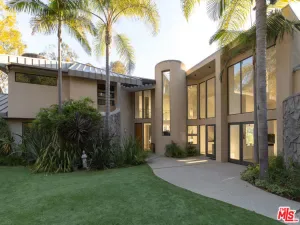
An architectural statement defined by scale, light, and thoughtful design, this warm modern residence is positioned in one of Brentwood’s most sought-after pockets. Designed around seamless indoor-outdoor living, expansive Fleetwood sliding glass doors open to sunlit exterior spaces including a courtyard with fire pit and mature olive tree, pool and spa, and generous lawn, all set behind mature ficus hedges for exceptional privacy. The interiors are grounded in a refined palette of organic materials, including white oak flooring and custom cabinetry, leathered quartzite and brushed limestone surfaces, clay-textured walls, a marble fireplace, and custom cedar siding. The kitchen is both functional and striking, featuring Sub-Zero and Wolf appliances, a panel-ready refrigerator, an oversized island with seating, and a temperature-controlled wine cellar ideal for entertaining. A traditional yet highly functional layout unfolds upon entry, with formal living and dining spaces leading to a central courtyard framed by a sculptural floating wood staircase. The kitchen and secondary living areas connect effortlessly to the outdoors, reinforcing the home’s open, livable design. The primary suite is a true retreat, complete with a fireplace, private balcony, and spa-like bath featuring dual vanities, a soaking tub, steam shower, and a custom walk-in closet. Additional en-suite bedrooms are appointed with the same level of finish and detail throughout. Additional amenities include a 1,600 square foot garage with turntable, elevator access, screening room currently configured as a golf simulator, two staircases, two laundry rooms, and full home automation. Located just moments from the Brentwood Country Mart, renowned dining, the Sunday farmers market, and the beach, this residence represents a rare offering and the epitome of Westside living.
AGENT: Bjorn Farrugia LISTING BROKERAGE: Carolwood Estates Courtesy of Carolwood Estates. Disclaimer: All data relating to real estate for sale on this page comes from the Broker Reciprocity (BR) of the California Regional Multiple Listing Service. Detailed information about real estate listings held by brokerage firms other than The Agency RE include the name of the listing broker. Neither the listing company nor The Agency RE shall be responsible for any typographical errors, misinformation, misprints and shall be held totally harmless. The Broker providing this data believes it to be correct, but advises interested parties to confirm any item before relying on it in a purchase decision. Copyright 2026. California Regional Multiple Listing Service. All rights reserved.
 116 S Gretna Green WY
Los Angeles, CA
Property Details
Price:
$7,995,000
MLS #:
26827317
Status:
Active
Beds:
5
Baths:
7
Type:
Single Family
Subtype:
Single Family Residence
Neighborhood:
c06brentwood
Listed Date:
May 15, 2026
Finished Sq Ft:
6,476
Total Sq Ft:
6,476
Lot Size:
7,356 sqft / 0.17 acres (approx)
Year Built:
2022
See this Listing
Schools
Interior
Appliances
DW, GD, MW, RF
Bathrooms
5 Full Bathrooms, 2 Half Bathrooms
Cooling
CA
Heating
CF
Laundry Features
DINC, WINC
Levels
C
Exterior
Common Walls
NCW
Garage Spaces
4
Parking Spots
4
Parking Total
4
Spa Features
IG
View
PL
Financial
Map
Community
- Address116 S Gretna Green WY Los Angeles CA
- CityLos Angeles
- CountyLos Angeles
- Zip Code90049