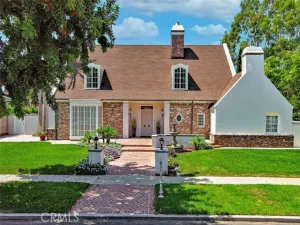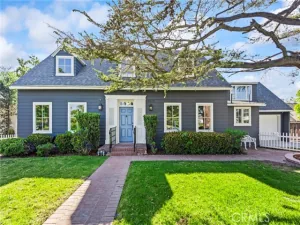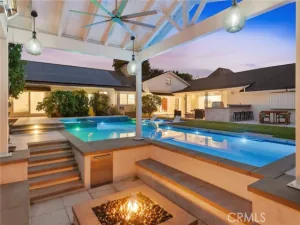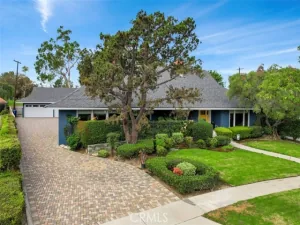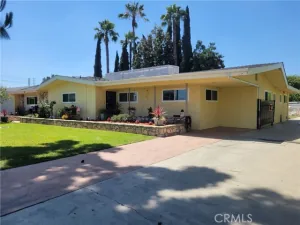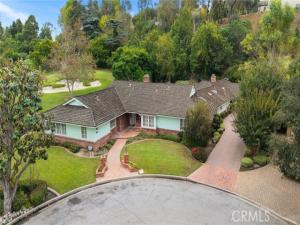
Classic single story ranch style home facing the 14th hole at Long Beach’s exclusive Virginia Country Club. This 3,685 square foot home sits on an almost 17,000 square foot lot in a secluded and private setting. Enjoy sweeping panoramic golf course views from most all the main living areas and the spacious masters suite. Features include central air conditioning, large secondary bedrooms with built-ins, plantation shutters t/o, large living room with wood beam ceiling and hardwood flooring, multiple fireplaces and a 4th bedroom currently configured as an office with rear yard views and French doors. The master suite is enormous with an equally spacious walk in closet, granite master bath. The granite kitchen has a center island, built-ins, sub zero and pantry. This home boast a separate dining room and a large breakfast room with fireplace and direct views of the golf course. The rear yard is expansive and contains an elevated brick fire pit in a secluded setting. This won’t last long so come tale a look!
AGENT: John Gooding LISTING BROKERAGE: Vista Sotheby’s Int’l Realty Courtesy of Vista Sotheby’s Int’l Realty. Disclaimer: All data relating to real estate for sale on this page comes from the Broker Reciprocity (BR) of the California Regional Multiple Listing Service. Detailed information about real estate listings held by brokerage firms other than The Agency RE include the name of the listing broker. Neither the listing company nor The Agency RE shall be responsible for any typographical errors, misinformation, misprints and shall be held totally harmless. The Broker providing this data believes it to be correct, but advises interested parties to confirm any item before relying on it in a purchase decision. Copyright 2026. California Regional Multiple Listing Service. All rights reserved.
631 W Devon
Long Beach, CA
Property Details
Price:
$2,695,000
MLS #:
PW26228791
Status:
Active Under Contract
Beds:
4
Baths:
3.25
Type:
Single Family
Subtype:
Single Family Residence
Subdivision:
Virginia Country Club VCC
Neighborhood:
6bixbybixbyknollsloscerritos
Listed Date:
Oct 23, 2026
Finished Sq Ft:
3,685
Lot Size:
16,971 sqft / 0.39 acres (approx)
Year Built:
1953
See this Listing
Schools
School District:
Long Beach Unified
Elementary School:
Los Cerrit
Middle School:
Hughes
High School:
Polytechnic
Interior
Appliances
Water Heater, Disposal, Microwave, Built-In Range, Refrigerator, Trash Compactor, Gas Water Heater, Range Hood, Water Line to Refrigerator, Electric Oven, Double Oven, Dishwasher
Bathrooms
2 Full Bathrooms, 1 Three Quarter Bathroom, 1 Half Bathroom
Cooling
Gas, Central Air
Flooring
Carpet, Wood
Heating
Fireplace(s), Natural Gas, Forced Air, Central
Interior Features
Beamed Ceilings, Copper Plumbing Partial, Ceramic Counters, Unfurnished, Track Lighting, Pantry, Recessed Lighting, Stone Counters, Tile Counters, Granite Counters
Laundry Features
Inside, Gas Dryer Hookup, Laundry Room, Washer Included, Dryer Included
Levels
One
Main Level Bathrooms
4
Main Level Bedrooms
4
Exterior
Accessibility Features
Accessible Doors, Doors – Swing In, No Interior Steps, Entry Slope Less Than 1 Foot
Architectural Style
Traditional, Contemporary, Ranch
Attached Garage YN
1
Common Walls
No Common Walls
Community Features
Gutters, Golf, Storm Drains, Suburban, Park
Construction Materials
Vertical Siding, Stucco
Covered Spaces
2
Direction Faces
West
Exterior Features
Lighting
Fencing
Masonry, Good Condition, Brick, Wrought Iron
Garage Spaces
2
Lot Features
Rectangular Lot, Yard, On Golf Course, Lawn, Landscaped, Sprinklers In Rear, Sprinkler System, Level with Street, Front Yard, Back Yard, Cul-De-Sac, Sprinklers In Front, Lot 10000-19999 Sqft, Paved
Open Parking YN
1
Other Structures
Workshop, Storage
Parking Features
Garage, Driveway Level, Covered, Private, Paved, Workshop in Garage, Garage – Single Door, Concrete, Driveway, Direct Access, Driveway – Combination, Garage Faces Front, Garage Door Opener
Parking Spots
2
Parking Total
2
Patio And Porch Features
Front Porch, Brick, Concrete, Porch, Patio Open, Patio
Roof
Shingle
Security Features
Carbon Monoxide Detector(s), Security System, Smoke Detector(s)
Spa Features
None
Stories
1
View
Trees/Woods, Park/Greenbelt, Golf Course
Window Features
Shutters, Double Pane Windows, Plantation Shutters, Casement Windows, Custom Covering, Wood Frames, Skylight(s), Blinds, Screens
Financial
Map
Community
- Address631 W Devon Long Beach CA
- SubdivisionVirginia Country Club (VCC)
- CityLong Beach
- CountyLos Angeles
- Zip Code90807