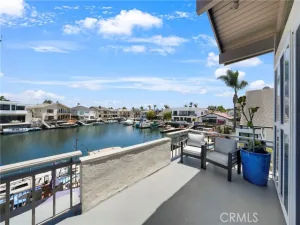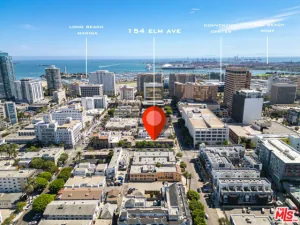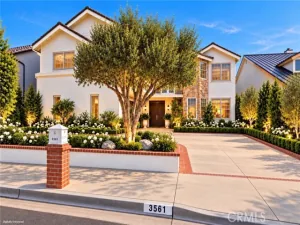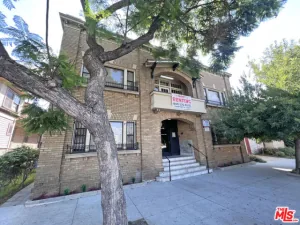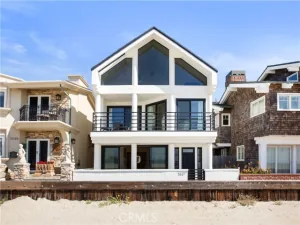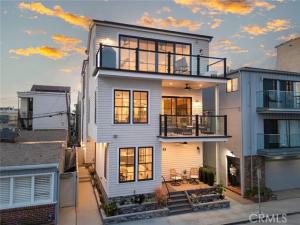
This home stands in a league of its own ~ a custom-built residence defined by dramatic, soaring beamed ceilings that create light, volume, and architectural presence, paired with a thoughtful attention to detail throughout. Designed and built from the ground up for the owner’s seasonal use, this essentially new home showcases refined craftsmanship, confident contemporary design, and a premier Peninsula location.
The main residence features three bedrooms, each with its own ensuite bathroom, plus guest baths on both living levels. The open-concept second floor is anchored by a chef’s kitchen with a premium Miele appliance package, including a steam oven and built-in coffee system, a walk-in pantry, and oversized island. Living and dining areas are highlighted by a dramatic double-height fireplace, skylights, and a striking chandelier. They flow seamlessly to a lovely terrace, both of which are ideal spots for morning coffee, evening cocktails, and indoor-outdoor entertaining. Central air & heat, surround sound, filtered plumbing throughout, designated laundry room, and owned solar enhance both comfort and efficiency.
The top floor offers a serene retreat, featuring a luxurious primary suite with striking A-frame beam ceilings, custom walk-in closet, additional washer and dryer, flexible office or additional closet space, and spa-inspired bath with dual sinks and a custom artistic cement call. An open mezzanine walkway leads to a front bonus lounge, creating an airy, expansive connection to the main living space, complete with a wet wine bar, BBQ, and full-width balcony capturing sweeping bay-to-ocean views.
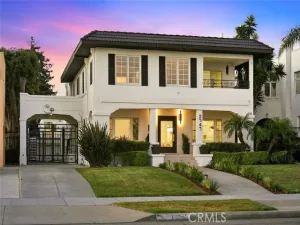
Downstairs, the charming front porch creates a picturesque seaside enclave. A private entrance leads to a separate, approximately 450 SQFT mother-in-law studio/ADU with a Pullman kitchen, its own AC/Heat, in-unit Miele washer/dryer, and direct access to a dedicated single-car garage. A rare three-car garage with extra-high ceilings and a designated space for a private elevator complete this exceptional coastal offering.
Whether enjoying quiet mornings by the fire or sunset gatherings on the terrace, the home delivers a rare blend of astute architecture, comfort, and coastal elegance, crafted for those who appreciate exceptional design and effortless luxury.
Listing Contacts
AGENT: Teka Klopfenstein LISTING BROKERAGE: CompassThe main residence features three bedrooms, each with its own ensuite bathroom, plus guest baths on both living levels. The open-concept second floor is anchored by a chef’s kitchen with a premium Miele appliance package, including a steam oven and built-in coffee system, a walk-in pantry, and oversized island. Living and dining areas are highlighted by a dramatic double-height fireplace, skylights, and a striking chandelier. They flow seamlessly to a lovely terrace, both of which are ideal spots for morning coffee, evening cocktails, and indoor-outdoor entertaining. Central air & heat, surround sound, filtered plumbing throughout, designated laundry room, and owned solar enhance both comfort and efficiency.
The top floor offers a serene retreat, featuring a luxurious primary suite with striking A-frame beam ceilings, custom walk-in closet, additional washer and dryer, flexible office or additional closet space, and spa-inspired bath with dual sinks and a custom artistic cement call. An open mezzanine walkway leads to a front bonus lounge, creating an airy, expansive connection to the main living space, complete with a wet wine bar, BBQ, and full-width balcony capturing sweeping bay-to-ocean views.
Downstairs, the charming front porch creates a picturesque seaside enclave. A private entrance leads to a separate, approximately 450 SQFT mother-in-law studio/ADU with a Pullman kitchen, its own AC/Heat, in-unit Miele washer/dryer, and direct access to a dedicated single-car garage. A rare three-car garage with extra-high ceilings and a designated space for a private elevator complete this exceptional coastal offering.
Whether enjoying quiet mornings by the fire or sunset gatherings on the terrace, the home delivers a rare blend of astute architecture, comfort, and coastal elegance, crafted for those who appreciate exceptional design and effortless luxury.
Listing Contacts
 Courtesy of Compass. Disclaimer: All data relating to real estate for sale on this page comes from the Broker Reciprocity (BR) of the California Regional Multiple Listing Service. Detailed information about real estate listings held by brokerage firms other than The Agency RE include the name of the listing broker. Neither the listing company nor The Agency RE shall be responsible for any typographical errors, misinformation, misprints and shall be held totally harmless. The Broker providing this data believes it to be correct, but advises interested parties to confirm any item before relying on it in a purchase decision. Copyright 2026. California Regional Multiple Listing Service. All rights reserved.
55 59th Place
Long Beach, CA
Property Details
Price:
$3,945,000
MLS #:
PW26109560
Status:
Active
Beds:
4
Baths:
5
Type:
Single Family
Subtype:
Duplex
Subdivision:
Peninsula PI
Neighborhood:
1belmontshoreparknaplesmarinapacbayhrbr
Listed Date:
Jun 1, 2026
Finished Sq Ft:
3,711
Lot Size:
2,395 sqft / 0.06 acres (approx)
Year Built:
2019
See this Listing
Schools
School District:
Long Beach Unified
Interior
Appliances
Convection Oven, Warming Drawer, Refrigerator, Instant Hot Water, Water Purifier, Gas Range, Dishwasher
Bathrooms
4 Full Bathrooms, 2 Half Bathrooms
Cooling
Central Air
Flooring
Wood
Heating
Fireplace(s), Forced Air, Central
Interior Features
Living Room Balcony, High Ceilings, Unfurnished, In-Law Floorplan, Pantry, Recessed Lighting, Ceiling Fan(s), Open Floorplan, Bar, Cathedral Ceiling(s), Balcony
Laundry Features
Inside, Laundry Room, Stackable, Washer Included, Dryer Included
Levels
Three Or More
Main Level Bathrooms
3
Main Level Bedrooms
2
Exterior
Attached Garage YN
1
Common Walls
No Common Walls
Community Features
Watersports, Fishing, Sidewalks, Park
Covered Spaces
2.5
Exterior Features
Rain Gutters
Fencing
Vinyl
Garage Spaces
2.5
Lot Features
0-1 Unit/Acre, Sprinklers Drip System
Open Parking YN
1
Other Structures
Guest House Attached
Parking Features
Garage, Paved, Driveway Level, Garage Faces Rear, Side By Side, Golf Cart Garage
Parking Spots
25
Parking Total
2.5
Roof
Membrane
Security Features
Carbon Monoxide Detector(s), 24 Hour Security
Stories
3
View
Ocean, Bay, Neighborhood
Window Features
Double Pane Windows
Financial
Map
Community
- Address55 59th Place Long Beach CA
- SubdivisionPeninsula (PI)
- CityLong Beach
- CountyLos Angeles
- Zip Code90803