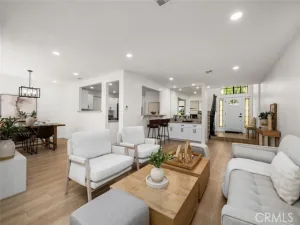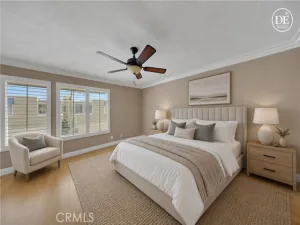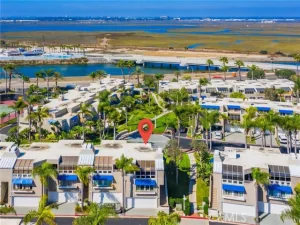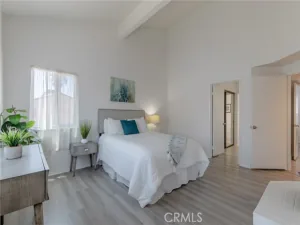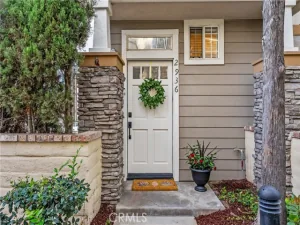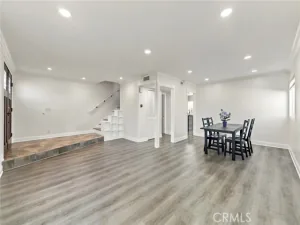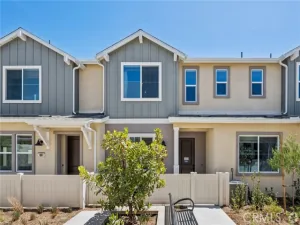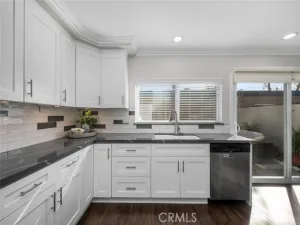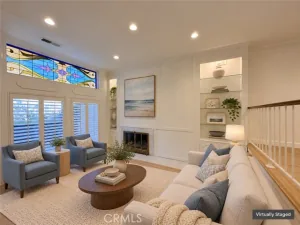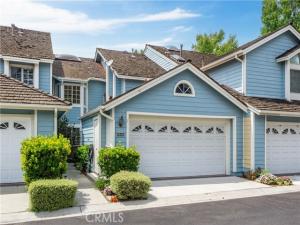
This Bixby Village Cape Cod combines timeless architectural style with an inviting, light-filled layout. Offering 3 bedrooms, 3 bathrooms, and 1,728 square feet, this residence is designed for both quiet relaxation and effortless entertaining. Warm wood and tile floors ground the main level, featuring a formal entry, open-concept living and dining areas, a versatile main-floor bedroom with a full bath, and a bright kitchen styled with rich granite countertops and a sunny garden window. Upstairs, the primary suite serves as a peaceful retreat complete with architectural skylights, a walk-in closet, and an ensuite bath with dual vanities, a deep soaking tub, and a separate shower. Complete with central A/C, an attached garage with direct access and laundry, and community pool, spa, and clubhouse amenities. Minutes from 2nd & PCH, CSULB, and Alamitos Bay, homes in this location only come along once in a great while.
AGENT: Neal Thompson LISTING BROKERAGE: Circle Real Estate Courtesy of Circle Real Estate. Disclaimer: All data relating to real estate for sale on this page comes from the Broker Reciprocity (BR) of the California Regional Multiple Listing Service. Detailed information about real estate listings held by brokerage firms other than The Agency RE include the name of the listing broker. Neither the listing company nor The Agency RE shall be responsible for any typographical errors, misinformation, misprints and shall be held totally harmless. The Broker providing this data believes it to be correct, but advises interested parties to confirm any item before relying on it in a purchase decision. Copyright 2026. California Regional Multiple Listing Service. All rights reserved.
630 Wakefield Court #102
Long Beach, CA
Property Details
Price:
$918,000
MLS #:
PW26178534
Status:
Active Under Contract
Beds:
3
Baths:
2.75
Type:
Townhouse
Subdivision:
Bixby Village BV
Neighborhood:
1belmontshoreparknaplesmarinapacbayhrbr
Listed Date:
Aug 17, 2026
Finished Sq Ft:
1,728
Lot Size:
2,257 sqft / 0.05 acres (approx)
Year Built:
1989
See this Listing
Schools
School District:
Long Beach Unified
Interior
Appliances
Gas Cooktop, Microwave, Refrigerator, Gas Water Heater, Gas Oven, Dishwasher
Bathrooms
2 Full Bathrooms, 1 Three Quarter Bathroom
Cooling
Central Air
Flooring
Tile, Wood
Heating
Central
Interior Features
Recessed Lighting, Open Floorplan, Granite Counters
Laundry Features
In Garage
Levels
Two
Main Level Bathrooms
1
Main Level Bedrooms
1
Exterior
Architectural Style
Cape Cod
Association Amenities
Pet Rules, Pets Permitted, Pool, Clubhouse, Spa/Hot Tub
Attached Garage YN
1
Common Walls
1 Common Wall
Community Features
Gutters, Street Lights, Storm Drains, Sidewalks
Covered Spaces
2
Exterior Features
Rain Gutters
Fencing
Wood
Garage Spaces
2
Parking Features
Garage, Garage – Single Door, Garage Faces Front
Parking Spots
2
Parking Total
2
Spa Features
Association
Stories
2
View
Trees/Woods, Neighborhood
Window Features
Garden Window(s), Skylight(s)
Financial
HOA Fee
$747
HOA Fee Frequency
Monthly
HOA Name
Bixby Village
HOA Phone
949-372-4038
Map
Community
- Address630 Wakefield Court #102 Long Beach CA
- SubdivisionBixby Village (BV)
- CityLong Beach
- CountyLos Angeles
- Zip Code90803