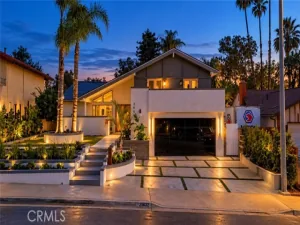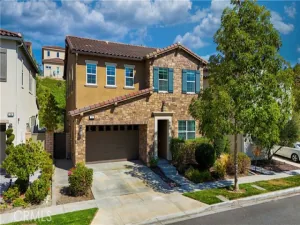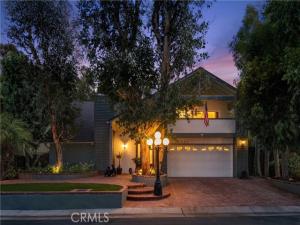
Some homes are lived in. This one was looked after.
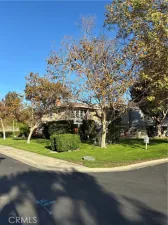
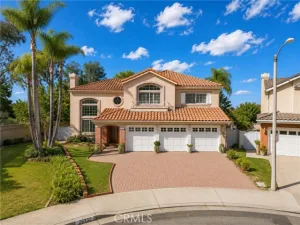
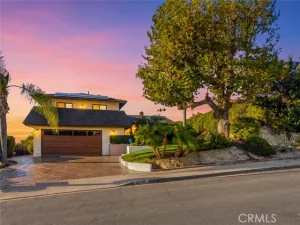
Offered for the very first time by its original owner, 24691 Evereve Circle sits on a quiet street in The Woods of Lake Forest — five bedrooms, three baths, 2,490 square feet, and a private pool on a 6,222 square foot lot.
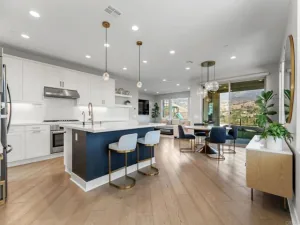
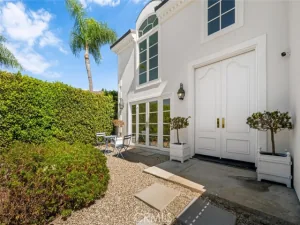
Vaulted open-beam ceilings run through the main level and give the rooms a height you rarely see at this price. Walls of glass and French doors pull in light and open the house straight out to the pool and gardens. The updated kitchen works hard: granite counters, stainless appliances, and a window over the sink looking out to the water. Two fireplaces anchor the formal living room and the family room.
Upstairs, the primary suite has its own vaulted ceiling, a remodeled ensuite bath, and a private covered balcony. Four more bedrooms follow, including one built out as a home office with custom shelving.
The backyard is what people will remember: a sparkling pool and raised spa, brick decking, mature hedging on every side, and a fire-pit lounge built for long evenings outside.
Ownership includes the Lake Forest Beach & Tennis Club, with a junior Olympic pool, a swim lagoon right on the lake, a spa, lighted tennis, pickleball and basketball courts, and a fitness room. The 5 and 241 are minutes away.
Fifty-plus years, one owner, zero days on market. Until now.
AGENT: Ronald Pickett LISTING BROKERAGE: Coldwell Banker RealtyOffered for the very first time by its original owner, 24691 Evereve Circle sits on a quiet street in The Woods of Lake Forest — five bedrooms, three baths, 2,490 square feet, and a private pool on a 6,222 square foot lot.
Vaulted open-beam ceilings run through the main level and give the rooms a height you rarely see at this price. Walls of glass and French doors pull in light and open the house straight out to the pool and gardens. The updated kitchen works hard: granite counters, stainless appliances, and a window over the sink looking out to the water. Two fireplaces anchor the formal living room and the family room.
Upstairs, the primary suite has its own vaulted ceiling, a remodeled ensuite bath, and a private covered balcony. Four more bedrooms follow, including one built out as a home office with custom shelving.
The backyard is what people will remember: a sparkling pool and raised spa, brick decking, mature hedging on every side, and a fire-pit lounge built for long evenings outside.
Ownership includes the Lake Forest Beach & Tennis Club, with a junior Olympic pool, a swim lagoon right on the lake, a spa, lighted tennis, pickleball and basketball courts, and a fitness room. The 5 and 241 are minutes away.
Fifty-plus years, one owner, zero days on market. Until now.
 Courtesy of Coldwell Banker Realty. Disclaimer: All data relating to real estate for sale on this page comes from the Broker Reciprocity (BR) of the California Regional Multiple Listing Service. Detailed information about real estate listings held by brokerage firms other than The Agency RE include the name of the listing broker. Neither the listing company nor The Agency RE shall be responsible for any typographical errors, misinformation, misprints and shall be held totally harmless. The Broker providing this data believes it to be correct, but advises interested parties to confirm any item before relying on it in a purchase decision. Copyright 2026. California Regional Multiple Listing Service. All rights reserved.
24691 Evereve Circle
Lake Forest, CA
Property Details
Price:
$1,399,000
MLS #:
LG26195298
Status:
Active
Beds:
5
Baths:
3
Type:
Single Family
Subtype:
Single Family Residence
Subdivision:
Woods TW
Neighborhood:
lslakeforestsouth
Listed Date:
Sep 24, 2026
Finished Sq Ft:
2,490
Lot Size:
6,222 sqft / 0.14 acres (approx)
Year Built:
1970
See this Listing
Schools
School District:
Saddleback Valley Unified
Elementary School:
Santiago
Middle School:
Serrano Intermediate
High School:
El Toro
Interior
Appliances
Disposal, Microwave, Refrigerator, Electric Range, Dishwasher
Bathrooms
3 Full Bathrooms
Cooling
Central Air
Flooring
Tile, Carpet
Heating
Fireplace(s), Natural Gas, Forced Air, Central
Interior Features
Wet Bar, High Ceilings, Granite Counters, Recessed Lighting, Ceiling Fan(s), Open Floorplan, Bar, Cathedral Ceiling(s), Beamed Ceilings, Crown Molding, Balcony, Built-in Features, Two Story Ceilings
Laundry Features
Gas Dryer Hookup, In Garage, Washer Hookup
Levels
Two
Main Level Bathrooms
1
Main Level Bedrooms
1
Exterior
Accessibility Features
Accessible Doors, 2+ Access Exits, Grab Bars In Bathroom(s)
Architectural Style
Traditional
Association Amenities
Spa/Hot Tub, Picnic Area, Management, Billiard Room, Tennis Court(s), Pickleball, Pool, Fire Pit, Barbecue, Clubhouse, Sport Court, Fitness Center, Playground
Attached Garage YN
1
Common Walls
No Common Walls
Community Features
Gutters, Curbs, Watersports, Biking, Lake, Street Lights, Storm Drains, Sidewalks, Suburban, Park
Construction Materials
Wood Siding, Frame, Brick, Stucco
Covered Spaces
2
Exterior Features
Rain Gutters, Lighting
Fencing
Block, Brick
Garage Spaces
2
Lot Features
Wooded, Cul-De-Sac, Landscaped, Park Nearby, Front Yard, Sprinkler System, Back Yard, 6-10 Units/Acre, Lawn, Yard
Open Parking YN
1
Parking Features
Garage, Driveway – Brick, Direct Access, Garage – Single Door, Garage Faces Front, Driveway, Garage Door Opener
Parking Spots
2
Parking Total
2
Patio And Porch Features
Front Porch, Brick, Concrete, Patio Open, Patio
Roof
Shingle
Security Features
Carbon Monoxide Detector(s), Smoke Detector(s)
Spa Features
Association, In Ground, Private, Heated, Gunite
Stories
2
View
Trees/Woods, Neighborhood, Pool
Waterfront Features
Lake Privileges
Window Features
Double Pane Windows, Plantation Shutters, Bay Window(s), Screens
Financial
HOA Fee
$229
HOA Fee Frequency
Monthly
HOA Name
Lake Forest Community Association
HOA Phone
(949) 837 6100
Map
Community
- Address24691 Evereve Circle Lake Forest CA
- SubdivisionWoods (TW)
- CityLake Forest
- CountyOrange
- Zip Code92630